4 Proven Layout Strategies for Designing a Functional Home In-Law Suite
Bringing multiple generations under one roof is a major life decision that demands precise architectural planning. At Crimson Design & Construction, we know that simply finishing a basement does not create a truly functional living space for aging parents. A proper in law suite requires a strict focus on daily privacy, independent utility, and long term accessibility. If the structural layout is poorly drafted, the new addition will quickly feel like a cramped hotel room rather than a permanent home.
Our small but highly experienced design team excels at solving these complex structural puzzles for homeowners in Kenilworth. We emphasize thoughtful architectural design over rushed construction to ensure the new footprint feels completely natural. Building a secondary living space forces you to heavily consider sound transmission and zoning regulations long before the framing begins. Proper design strategies guarantee your home addition provides lasting comfort.
Design Strategies Covered Here:
- Tip 1: Prioritize Single Floor Accessibility
- Tip 2: Engineer Sound Control
- Tip 3: Plan for Independent Utilities
- Tip 4: Design Flexible Spaces
- Frequently Asked Questions
Tip 1: Prioritize Single Floor Accessibility
Designing a space for aging relatives means looking strictly at how they will move through the property ten years from now. Rushing the layout without considering future mobility issues guarantees expensive modifications later.
- Zero Threshold Entries: Design the primary shower flush with the floor to eliminate tripping hazards completely.
- Wider Doorways: Frame all interior doors at three feet wide to accommodate future mobility devices easily.
- Reinforced Framing: Specify heavy blocking inside bathroom walls right now so grab bars can bolt securely later.
Tip 2: Engineer Sound Control
Privacy is the most critical factor when multiple generations share a single property line. Standard drywall does not block the heavy transfer of late night television noise.
- Staggered Stud Walls: Drafting shared walls with offset studs physically breaks the transmission path of sound waves.
- Acoustic Insulation: Specify mineral wool in ceiling joists to deaden the sound of heavy footsteps from above.
- Solid Core Doors: Install heavy solid wood doors rather than hollow panels to reduce airborne noise transfer.
This level of exact architectural planning directly impacts how comfortably a family interacts with their new environment. It is a pattern the team at Crimson Design & Construction hears regularly.
► Client Experience: Glenn and the team of professionals at Crimson Design did an impeccable job creating our state of the art video and photography studio. From the technical needs like a 20' backdrop to the client facing details like the climate controlled, glass-walled conference room, Crimson had the expertise to get the job done and done well. Every person on his crew was conscientious and experienced, assuring no detail was overlooked. It was a relief to work with a contractor I could trust and talk freely with throughout the entire process. They even stayed within budget! I will absolutely be calling Glenn for my next project. - Alicia M
Listening to exact technical needs during the early drafting phase ensures the final space functions exactly as required.
Tip 3: Plan for Independent Utilities
Connecting a massive new living zone directly to your existing household systems often causes drops in water pressure. True comfort requires planning dedicated mechanical solutions.
- Dedicated Climate Control: Design a separate ductless mini split system so the occupant can control their own temperature.
- Upgraded Electrical Panels: Calculate the electrical draw of the secondary kitchen to ensure your panel safely handles the load.
- Separate Water Heating: Draft a localized tankless water heater to prevent the main house from running out of hot water.
Tip 4: Design Flexible Spaces
A smart custom home addition should retain its massive property value even if the family dynamic changes. The layout must pivot its function without structural demolition.
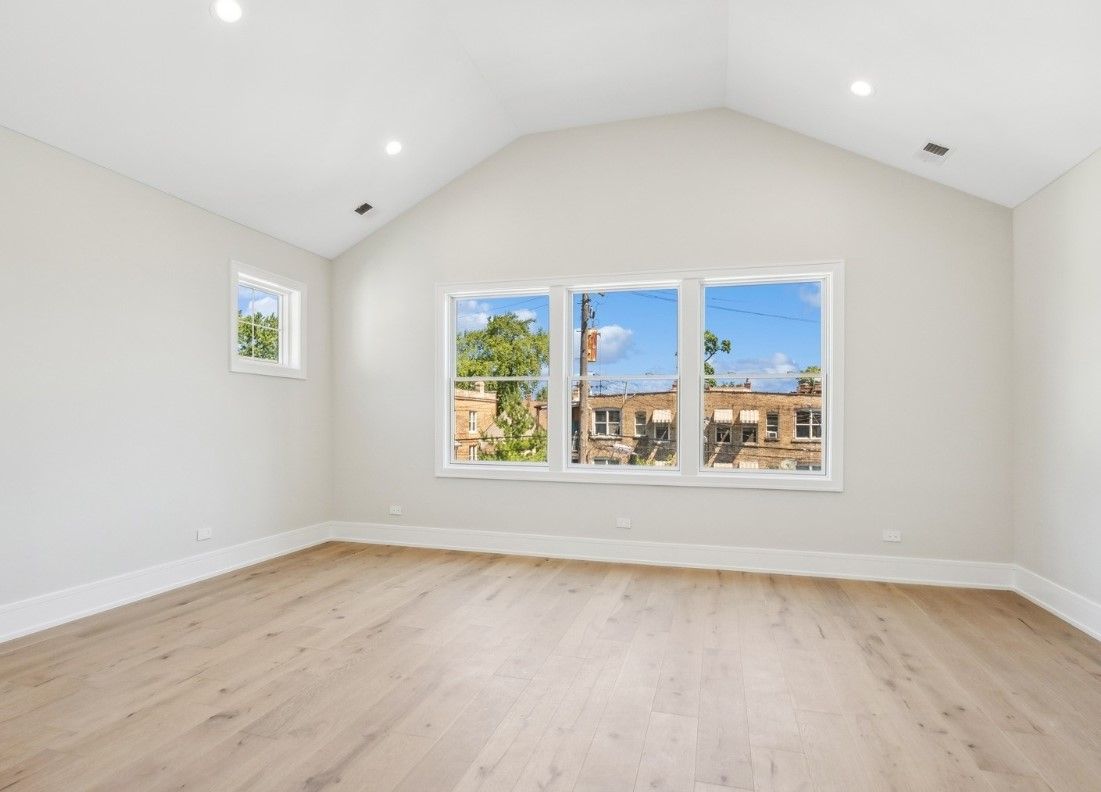
- Open Concept Living: Draft a highly flexible main room that easily shifts from a private living room into a home office.
- Modular Storage: Install custom cabinetry that provides utility right now but can be repurposed for household storage later.
- Neutral Hard Finishes: Select high end flooring that offers timeless aesthetic appeal rather than leaning into specific trends.
Frequently Asked Questions
Do in law suites require a separate HVAC system?
Tying a large addition into old ductwork usually starves the existing house of proper airflow. We strongly recommend designing the new suite with an independent mechanical system like a localized heat pump to ensure strict climate control without upgrading the main furnace.
What are the zoning rules for secondary kitchens?
Local codes strictly regulate the installation of full secondary kitchens to prevent single family homes from secretly converting into multi unit buildings. Our design team navigates these complex zoning laws by designing highly functional kitchenettes that meet exact city guidelines.
How do you ensure accessible design in additions?
True accessibility starts in the drafting phase by calculating the specific turning radius required for wheelchairs. We specify lower countertops and smooth flooring transitions to provide massive functional independence without looking clinical.
Bringing Your Family Together the Right Way
A thoughtfully designed addition provides incredible comfort and total privacy for your loved ones under one roof. Focusing heavily on the architectural details ensures the new space serves your family perfectly for decades. Contact our design experts today to start drafting a floor plan that truly makes sense for your property.
Share This Blog