5 Specific Design Features That Make Custom Motorized Pergolas Worth It
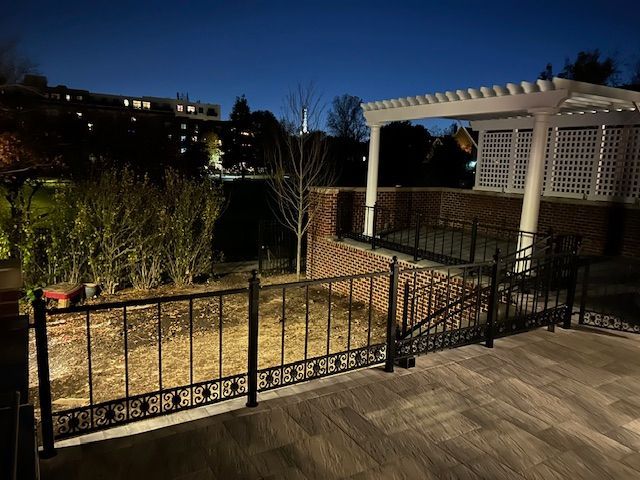
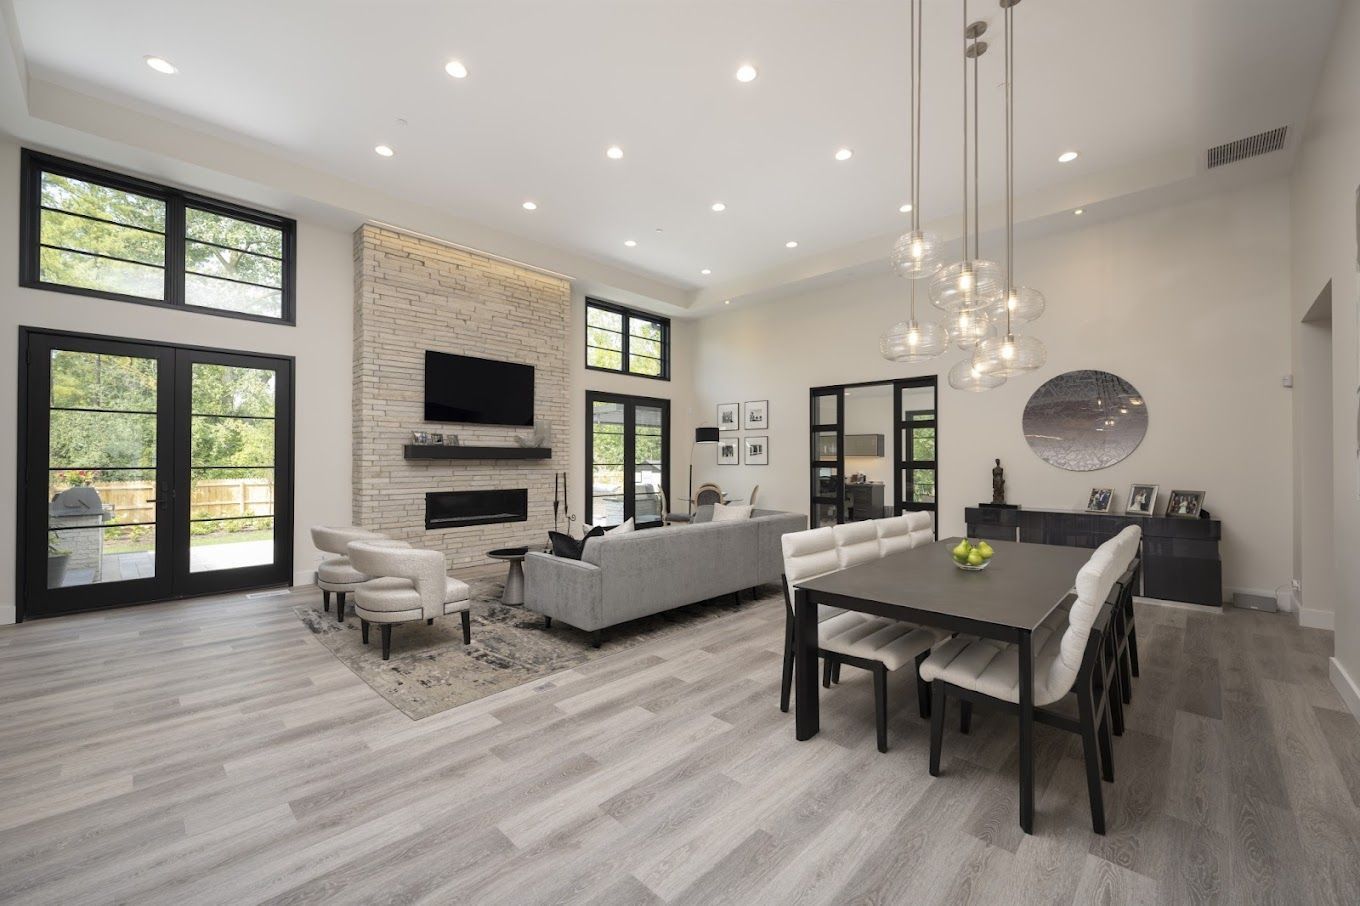
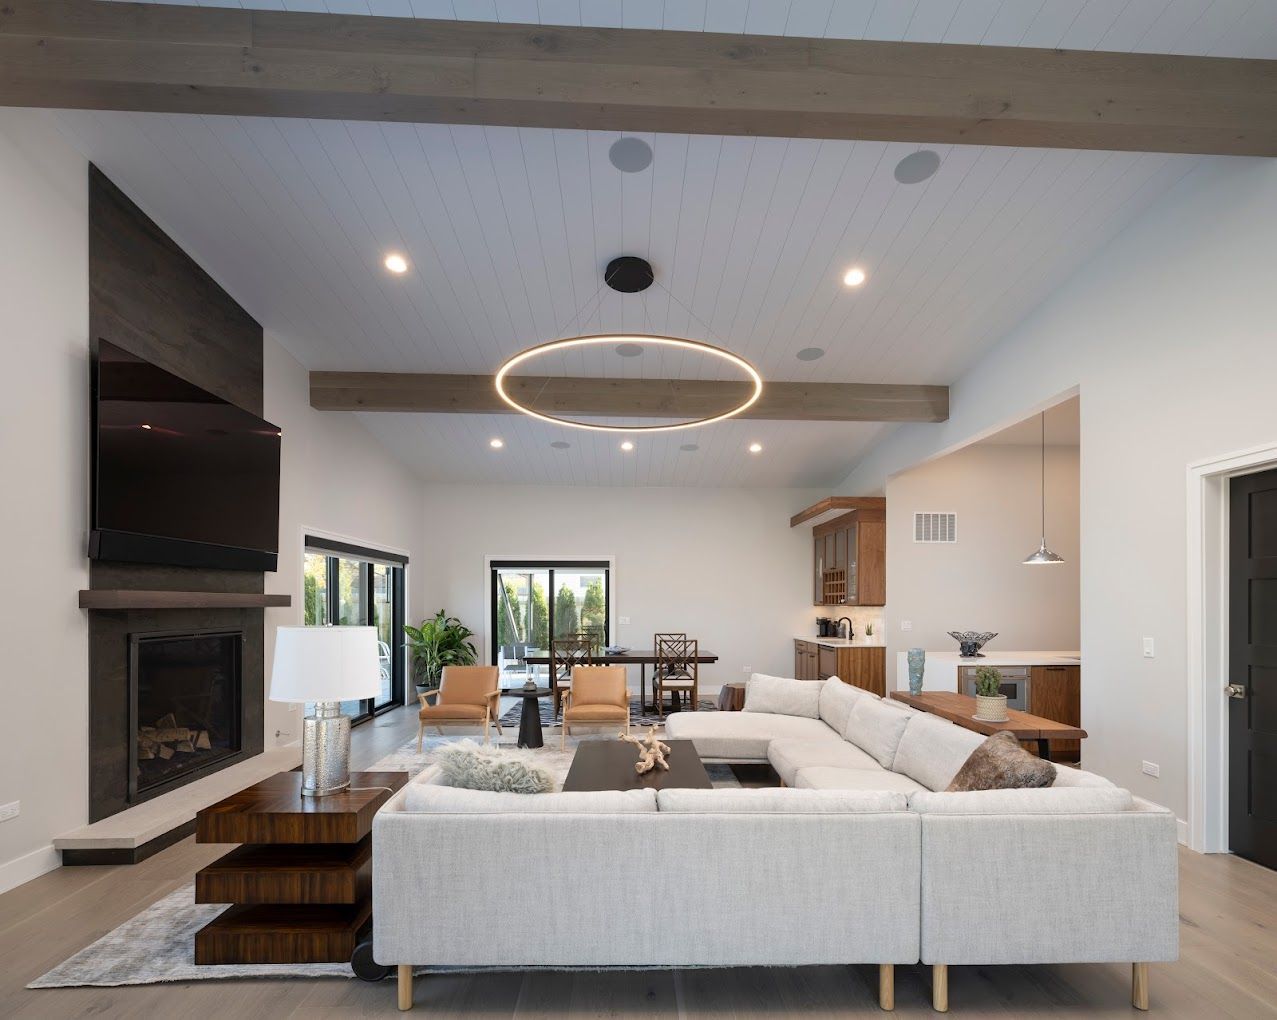
Getting your backyard ready for entertaining requires more than just pouring a concrete slab and buying outdoor furniture. At Crimson Design & Construction, we focus on architectural solutions that make your exterior spaces highly usable regardless of changing conditions. A well planned patio should feel like a natural structural extension of your indoor living areas. Investing in custom motorized pergolas provides the exact environmental control needed to maximize your time outdoors.
Our dedicated team delivers big results by focusing on the precise details of high end exterior design. Whether you live in Deerfield or the surrounding suburbs, installing a premium Renson structure requires exact planning and deep trade expertise. We heavily emphasize the design and integration process to ensure your new outdoor addition looks intentional and performs perfectly under stress. High quality exterior renovation and remodeling starts with choosing the right functional features.
In This Article:
- Tip 1: Prioritize Integrated Drainage Systems
- Tip 2: Customize the Louver Orientation
- Tip 3: Select Built In Heating and Lighting
- Tip 4: Match the Architectural Footprint
- Tip 5: Plan for Wind Load Resistance
- Frequently Asked Questions
Tip 1: Prioritize Integrated Drainage Systems
Water management is absolutely the most critical factor when designing a permanent outdoor structure. A high end pergola controls runoff to protect your expensive furniture and your concrete foundation.
- Gutter Integration: Hidden gutters inside the aluminum posts direct water safely down and away from the patio surface.
- Pitch Calibration: The louvers must be pitched perfectly during the design phase to shed water quickly during heavy downpours.
- Foundation Protection: Proper drainage routing prevents pooling water from freezing and cracking the masonry around your exterior walls.
Tip 2: Customize the Louver Orientation
How you position your structure dictates how much natural light you capture throughout the day. You have to account for the actual geographic movement of the sun across your specific property.
- Sun Tracking: Aligning the louvers parallel to your home allows you to block harsh direct afternoon glare completely.
- Airflow Control: Angling the roof slats creates a natural draft to pull hot stale air up and out of the seating area.
- Winter Light: Opening the louvers fully during colder months allows passive solar heat to warm the home exterior and adjacent windows.
Tip 3: Select Built In Heating and Lighting
Running exposed cables across a premium structure ruins the aesthetic completely. Trade professionals know how to draft plans that hide utility lines inside the structural framing.
- Concealed Wiring: Factory integrated channels keep sensitive electrical components protected from moisture and entirely hidden from view.
- Load Calculations: Adding electric heaters requires our designers to plan a dedicated circuit that handles the heavy electrical draw without tripping household breakers.
- Layered Illumination: Combining integrated beam lights with perimeter strips creates ambient lighting for evening gatherings without blinding your guests.
Tip 4: Match the Architectural Footprint
An outdoor structure should never look like a cheap afterthought just bolted to the back of your house. The proportions need to respect the existing rooflines and exterior siding materials.
- Scale and Proportion: Sizing the pergola to match the exact width of your main exterior doors creates necessary visual balance.
- Color Matching: Powder coated aluminum finishes must coordinate directly with your existing window frames and architectural trim.
- Transition Zones: Designing the concrete footings properly ensures a perfectly level transition from your interior floors to the outdoor patio surface.
Tip 5: Plan for Wind Load Resistance
Standard patio covers rattle and bend during strong seasonal storms. Designing a proper outdoor room means accounting for actual local wind loads and structural uplift.
- Heavy Extrusions: Specifying thick gauge aluminum ensures the structure will not warp or twist under lateral wind pressure.
- Deep Footings: Our design plans dictate exactly how deep the concrete piers must be poured to anchor the posts securely into the soil.
- Automated Sensors: Modern motorized systems include wind monitors that detect high gusts and automatically adjust the louvers to prevent structural lift.
Frequently Asked Questions
Do custom pergolas require building permits in Naperville?
Most municipalities require a standard building permit for any permanent structure that attaches to the home or requires dedicated footings. Our design team handles the entire submittal process with local zoning boards to ensure full compliance. We prepare the necessary structural drawings and site plans so your project moves forward without administrative delays.
How does integrated lighting work in outdoor structures?
The lighting components are built directly into the aluminum louvers and support columns during the manufacturing process. The wiring runs completely hidden inside the hollow posts and connects directly to your main electrical panel through an underground conduit. This setup allows you to control the brightness and zones using a motorized remote or a smartphone application.
Can motorized louvers handle heavy winds and rain?
Premium Renson structures are engineered with heavy extruded aluminum to withstand extreme wind loads and heavy precipitation without failing. The automated system includes weather sensors that detect rain and close the roof entirely to protect the seating space below. The highly durable materials resist rust and warping to ensure the mechanical system operates smoothly year after year.
Upgrading Your Outdoor Entertaining Space
A well designed outdoor structure adds immense financial value and daily utility to your property. Understanding these specific structural design features ensures you make the right decisions for your long term enjoyment and safety. Contact our team to begin designing a custom outdoor space tailored perfectly to your exact home dimensions.
Share This Blog