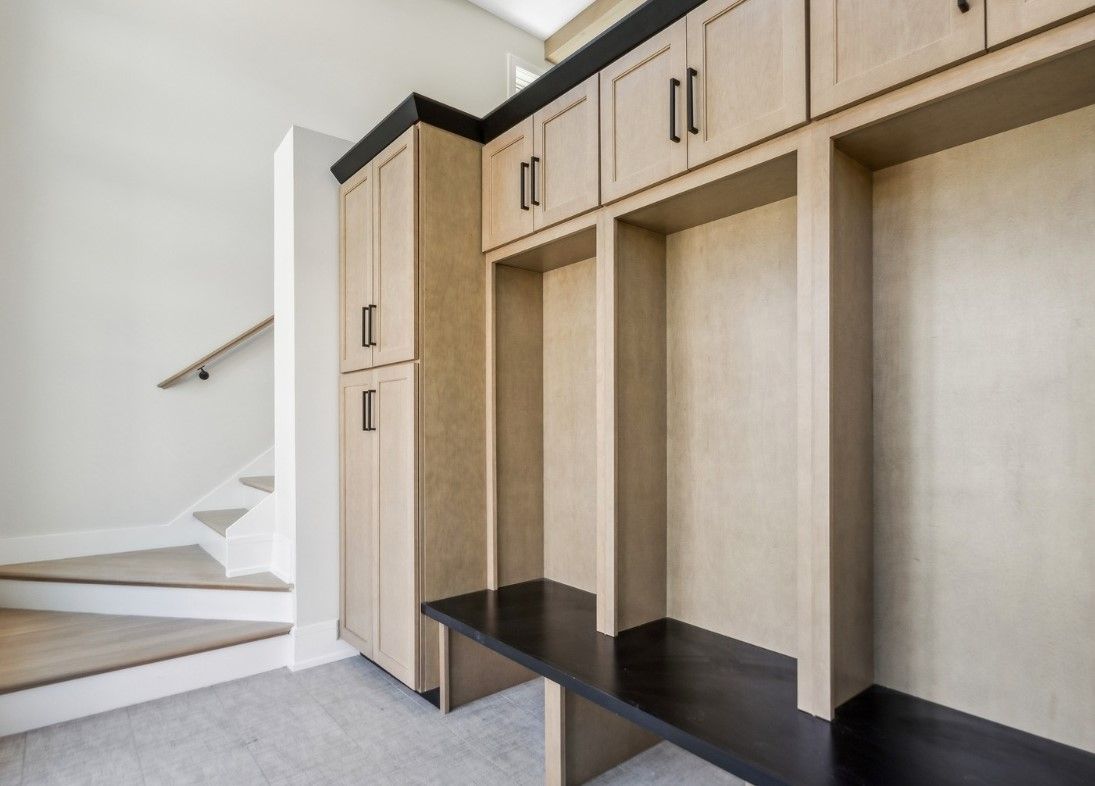
Solving Daily Entryway Clutter With Smart Custom Mudroom Design Layouts
Tripping over a massive pile of shoes and winter coats the moment you walk through the front door ruins the feeling of coming home. The team at Crimson Design & Construction frequently talks to homeowners who are incredibly frustrated by the daily clutter that takes over their entryways. Adding a basic bench or a freestanding coat rack rarely solves the physical volume of gear an active family generates. You need a dedicated interior design layout that actively manages the chaos of your daily routine.
We deliver major functional improvements by viewing the mudroom as a highly technical architectural space. Our small design team helps families in Northcenter rethink their entire floor plan to carve out intelligent storage zones that actually work. We heavily prioritize the design aspect of interior remodeling to ensure these high traffic areas function perfectly without sacrificing the aesthetic flow of the house. Custom millwork and smart structural routing change the way your property handles daily life.
In This Article:
- The Core Problem of Open Entryway Zones
- Why DIY Storage Solutions Often Make the Mess Worse
- Engineering Dedicated Storage Zones for High Traffic
- Integrating the Mudroom With Your Overall Interior Remodeling
The Core Problem of Open Entryway Zones
Older properties usually feature front doors that open directly into the main living space or narrow hallways with zero structural depth. This architectural reality forces families to dump their wet boots and heavy bags right in the middle of the main traffic path. The core problem is not a lack of discipline, but a complete lack of designated physical volume for storage. When a house lacks an isolated drop zone, the dirt and clutter naturally bleed into the kitchen and formal dining areas.
Without proper architectural planning, the daily mess slowly creeps into every other room on the ground floor. It becomes impossible to maintain a clean home when the mudroom lacks the actual physical capacity to hold the items your family uses every day.
→ From a professional standpoint: You cannot fix a structural space deficiency by simply purchasing more plastic storage bins.
Why DIY Storage Solutions Often Make the Mess Worse
Homeowners often attempt to fix entryway clutter by installing cheap floating shelves or basic wire racks straight into the drywall. These amateur setups fail quickly because they are never anchored properly to the structural studs and cannot support the heavy weight of winter gear. A poorly planned DIY layout also ignores the physical clearance required to actually open the front door or walk past the storage unit comfortably. You end up with a cramped hallway that feels significantly smaller than it did before.
Attempting to build custom cubbies without proper trade knowledge usually results in awkward dimensions that do not fit actual boots or standard backpacks. Water dripping from wet coats rapidly destroys standard fiberboard materials used in most store bought kits. True interior design requires using premium materials that resist daily water exposure and heavy impact from active kids.
→ A quick tip to remember: Built in storage must be constructed from highly durable, moisture resistant materials to survive the brutal reality of winter weather.
Engineering Dedicated Storage Zones for High Traffic
Professional mudroom design breaks the physical space down into strict functional zones. We draft custom millwork plans that assign a specific locker, drawer, and hook to every single member of the household. Our design team focuses on the exact measurements of your specific gear, ensuring the bench height is comfortable for putting on shoes and the cubbies are tall enough for winter boots. We route dedicated heating vents into the space to actively dry damp clothing before it causes a musty odor.
How do you design a mudroom for a small space?
Creating a highly functional mudroom in a tight footprint requires maximizing the vertical wall space entirely. We design custom cabinetry that runs completely flush from the floor to the ceiling, utilizing the highest shelves for out of season storage. Installing heavy duty hooks on the inside of tall cabinet doors keeps bulky items hidden from the main sightlines. We also integrate tough porcelain floor tiles that handle heavy abuse while making the small floor plan incredibly easy to clean.
Integrating the Mudroom With Your Overall Interior Remodeling
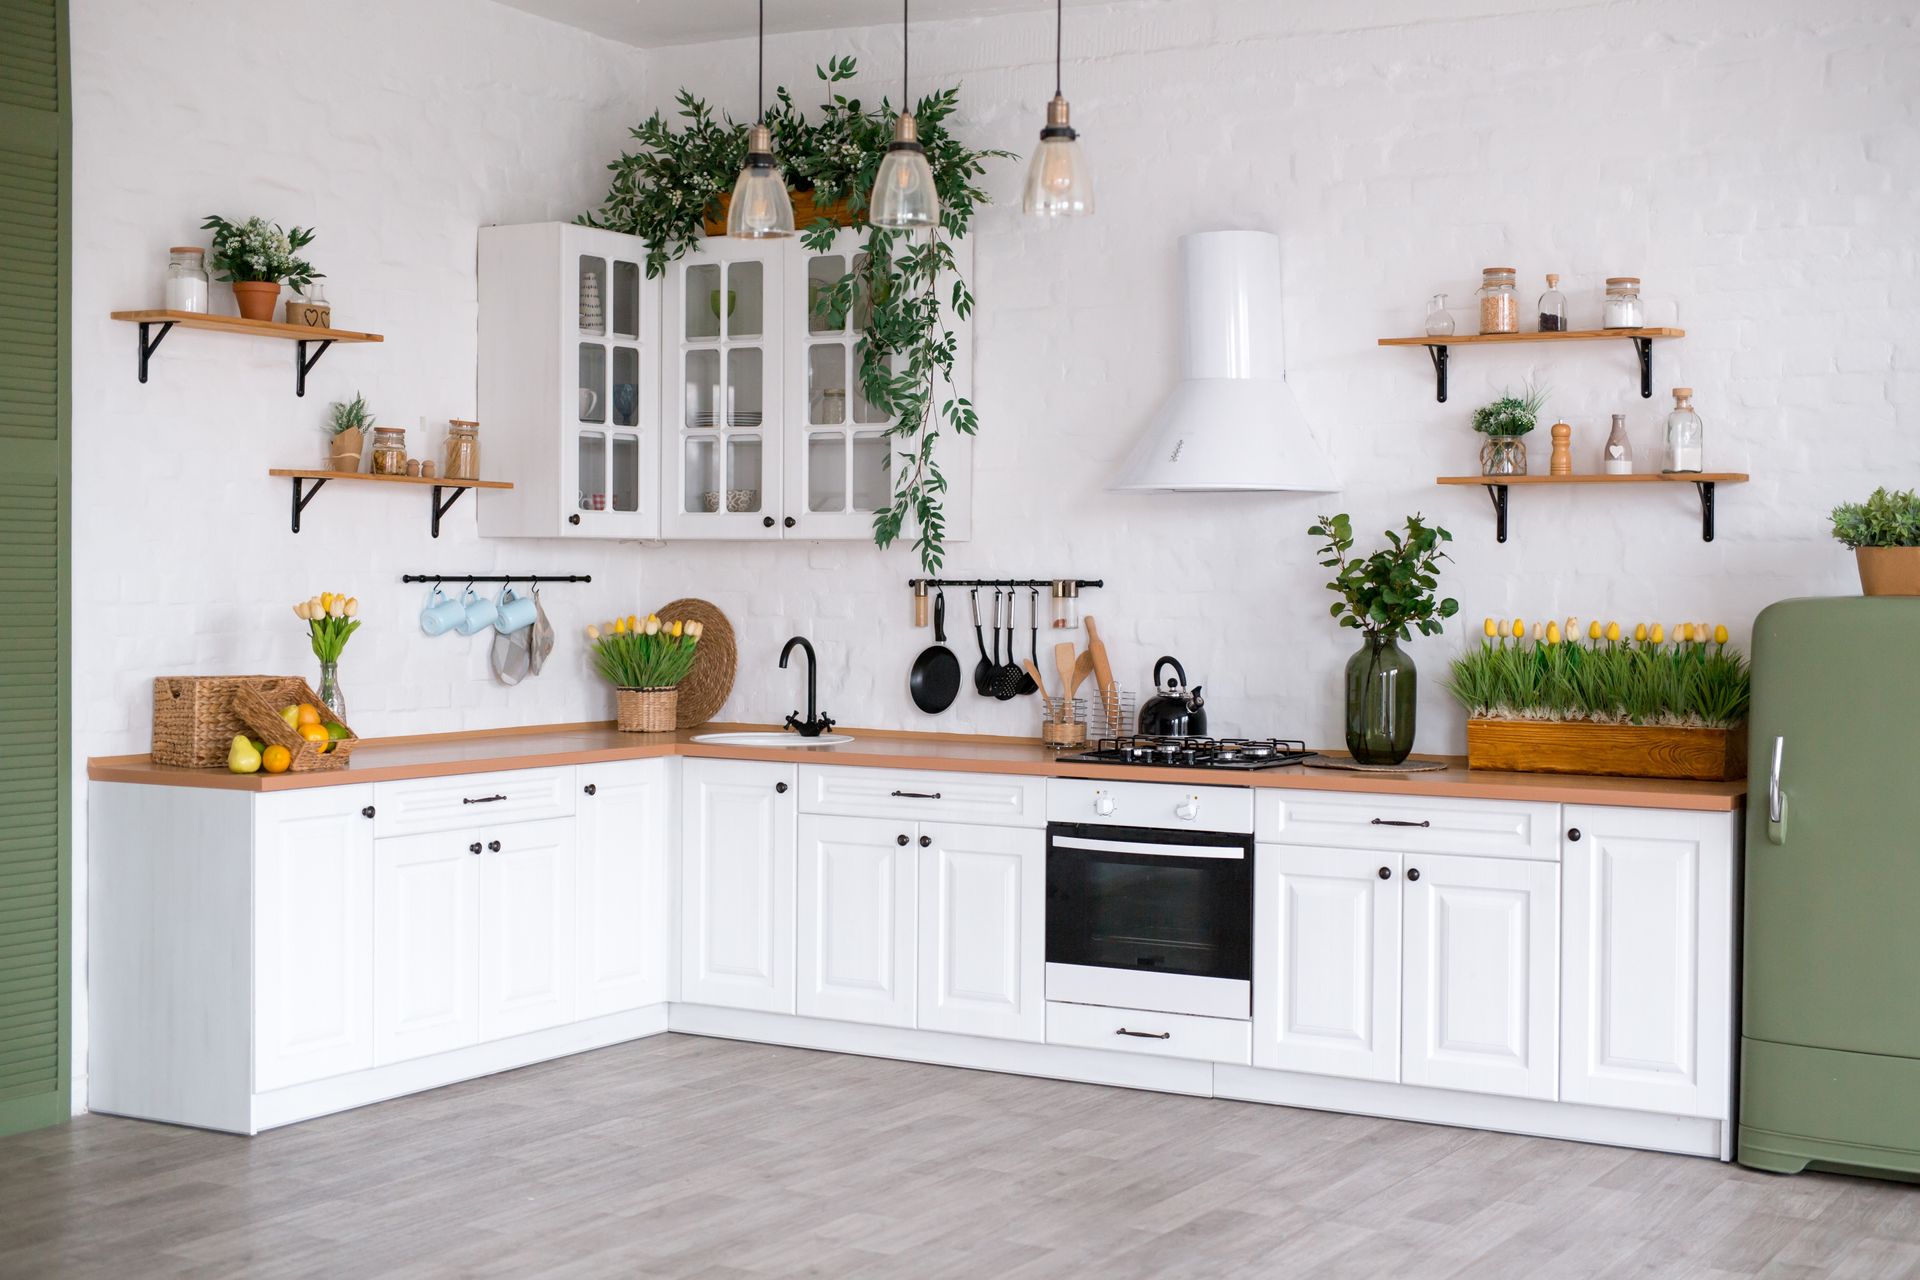
A properly designed mudroom should never look like an industrial utility closet. We carry the high end finishes, exact paint colors, and premium hardware from your kitchen straight into the entryway to create a smooth visual transition. The custom woodwork is crafted to match the exact architectural trim of your historic home. This level of extreme design detail ensures the new space adds tangible equity to your property while functioning perfectly.
Reclaiming Your Daily Entry Routine
Investing in a smart architectural layout permanently removes the stressful clutter from your main living areas. A custom designed mudroom brings order to your daily life and protects the rest of your home from tracked in dirt. Reach out to our design experts today to explore how we can optimize your entryway footprint.
Share This Blog