Best Layout Ideas for a Seamless Indoor-Outdoor Living Experience
In July, indoor-outdoor living becomes more than a design trend in Chicagoland. It becomes part of how people actually use their homes. From casual weeknight dinners on the patio to Fourth of July gatherings that move easily between the kitchen and backyard, summer highlights the value of a home that feels connected inside and out. For homeowners in Chicago, Naperville, and the surrounding suburbs, the right layout can make entertaining easier, daily routines smoother, and living spaces feel much larger. At Crimson Design & Construction, we approach indoor-outdoor design with a full-service, design-first mindset that puts flow, comfort, and long-term livability first.
Start With The Rooms That Matter Most
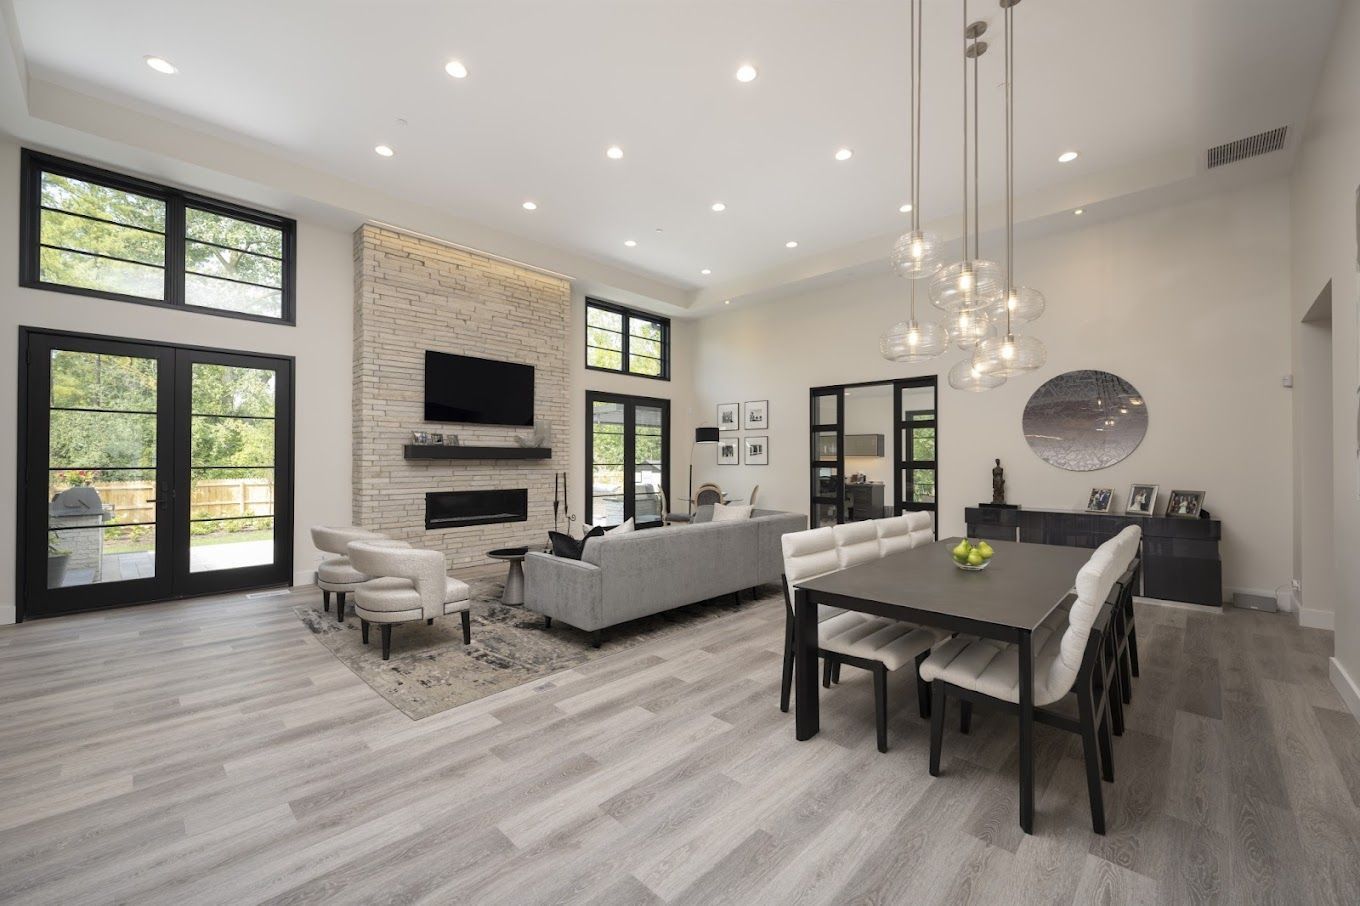
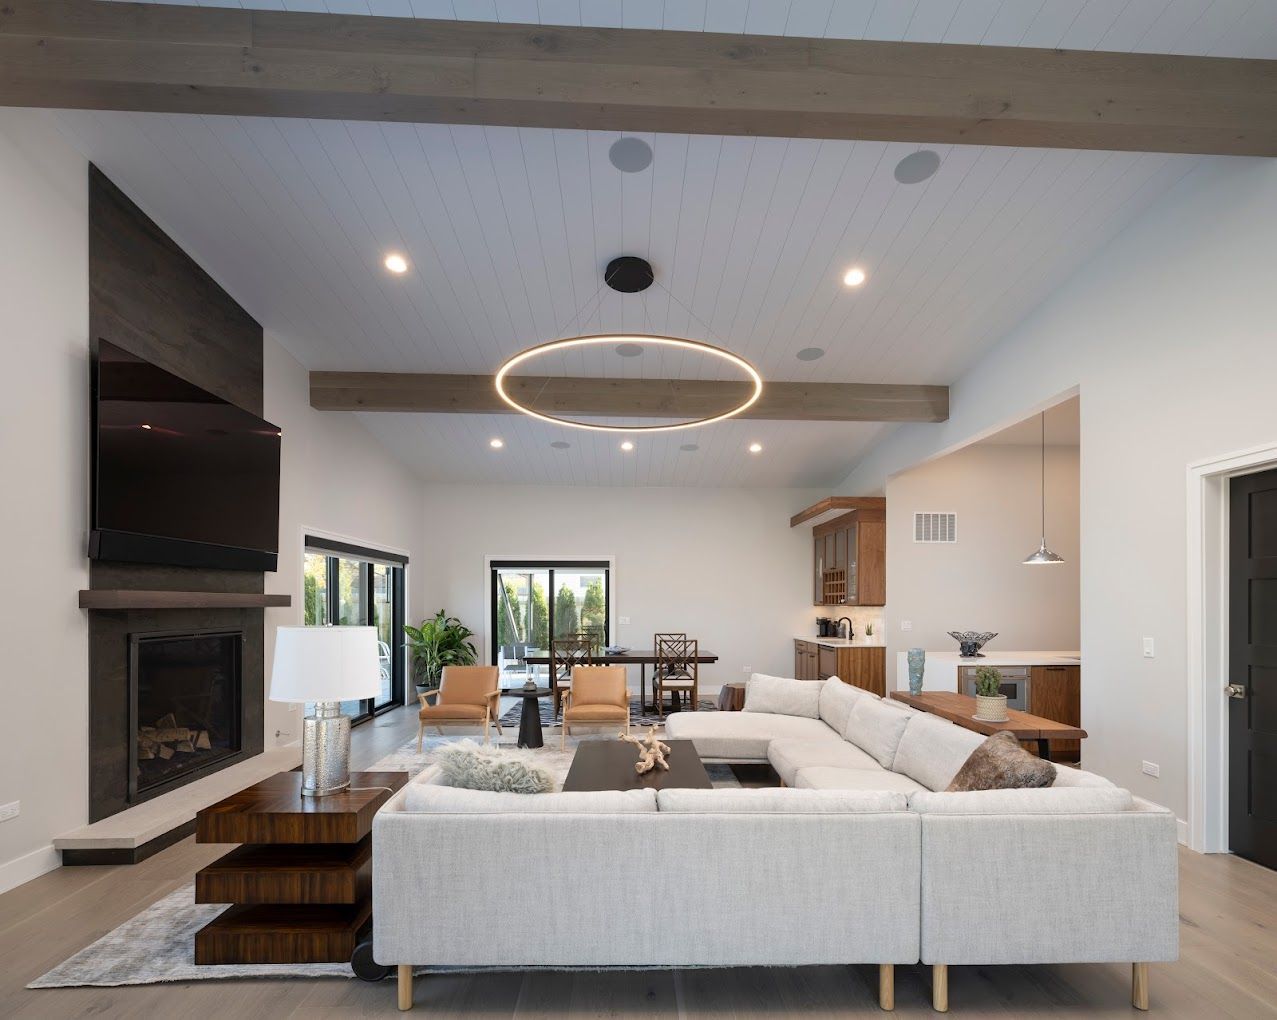
A seamless indoor-outdoor living experience usually begins with the spaces your family uses the most. In many homes, that means the kitchen, dining area, and family room. If those areas already face the backyard, patio, or deck, the opportunity is to strengthen the connection. If they do not, thoughtful layout planning can still improve how people move through the home and into outdoor areas.
The most effective layouts often include:
- A direct path from the kitchen to the outdoor dining area
- Clear sightlines from main living spaces to the yard
- Seating areas that feel visually connected across the threshold
- Consistent material tones or color palettes inside and out
For Chicago and Naperville homeowners, this kind of planning matters because outdoor season is precious. When the layout works well, even a modest patio or backyard can feel like a true extension of the home.
How Do You Create Seamless Indoor-Outdoor Flow?
This is one of the most common People Also Ask questions homeowners search when planning a remodel. The answer starts with continuity. Seamless indoor-outdoor flow comes from treating the exterior as part of the overall design instead of as a separate zone.
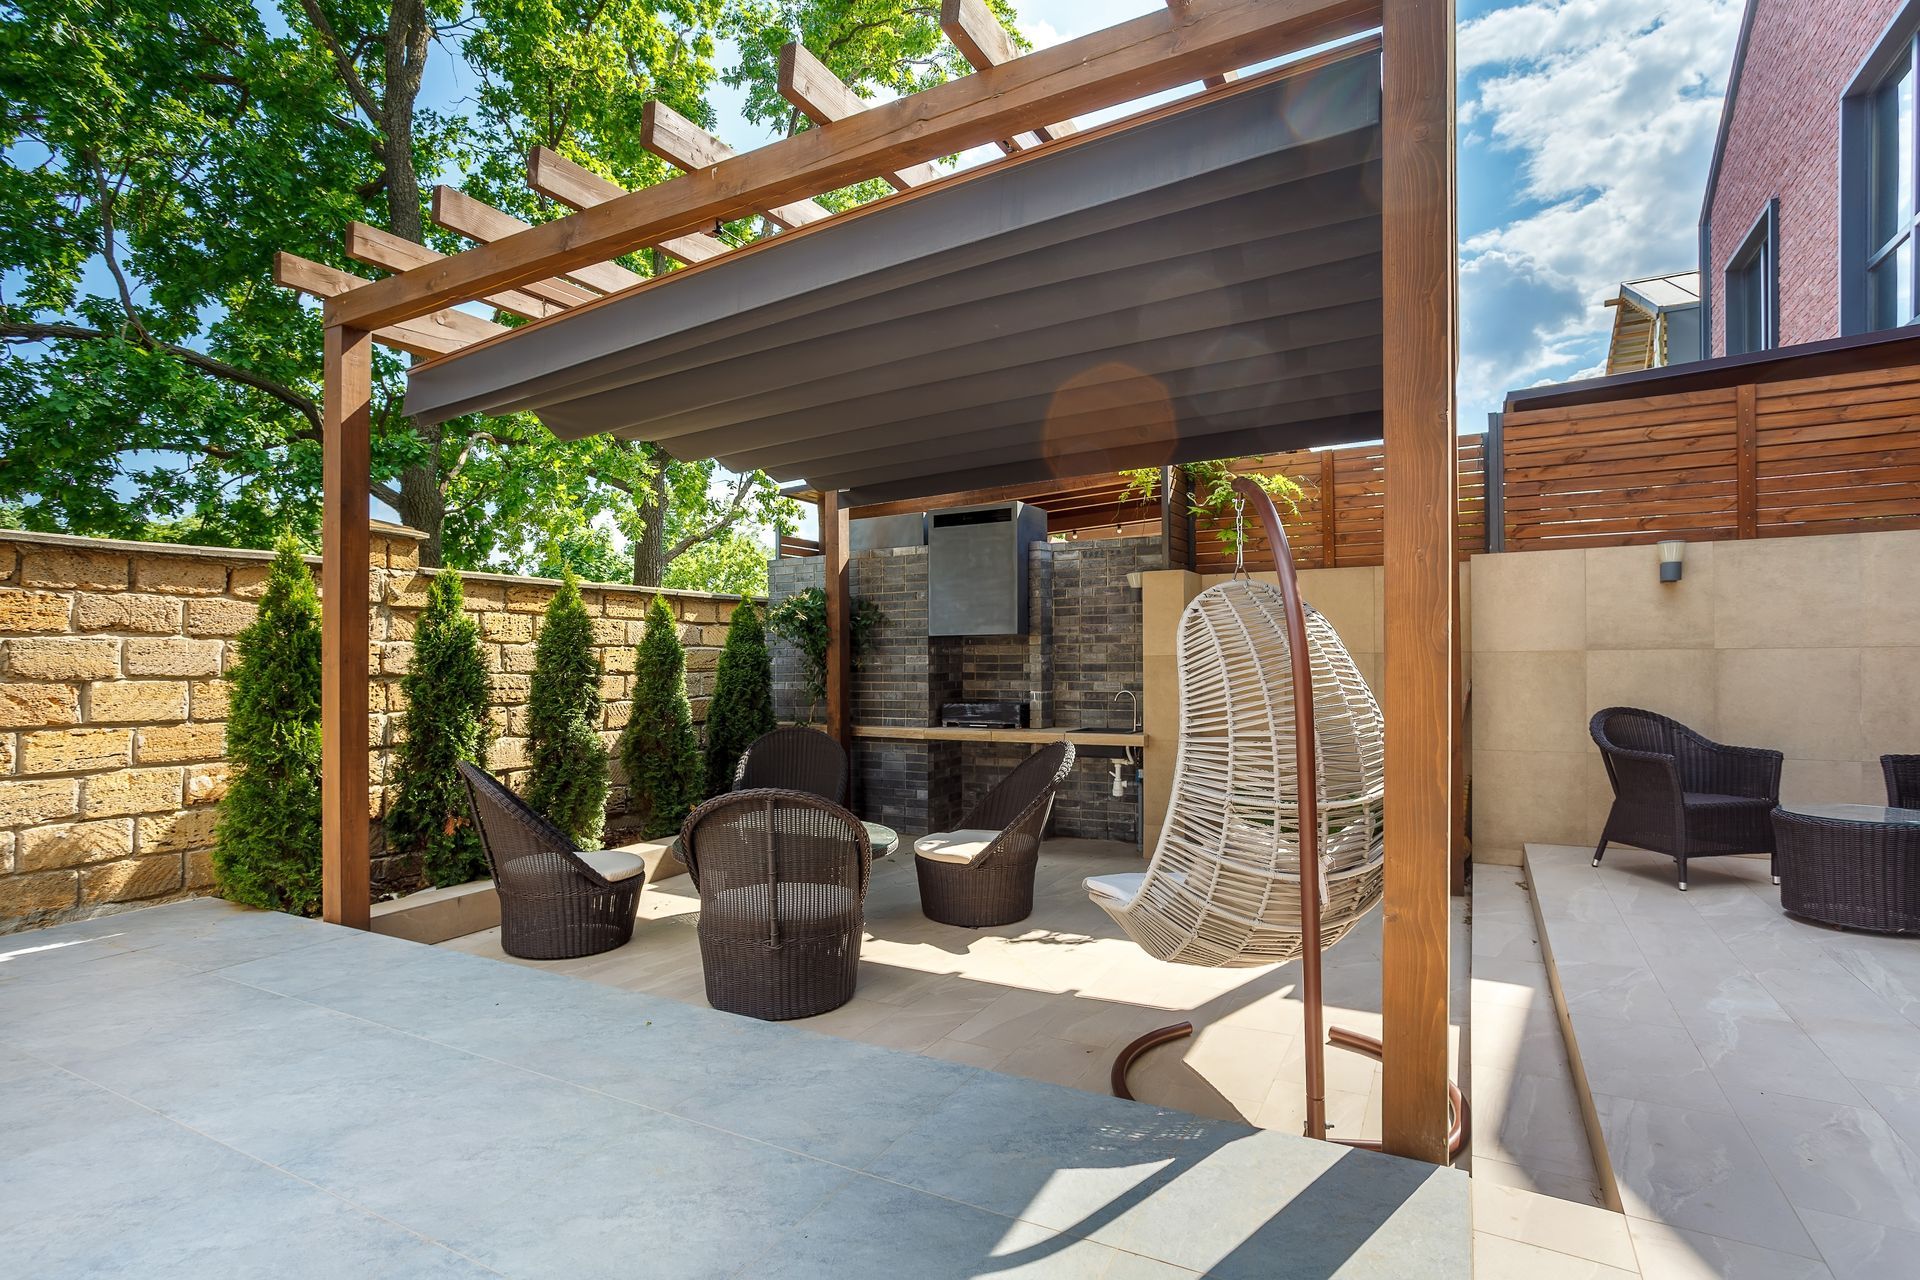
That can mean aligning flooring tones, repeating finishes, improving door placement, and arranging furniture so the transition feels intuitive. It also means thinking carefully about how each space functions. If your indoor kitchen supports entertaining, your outdoor area should support it too, whether that means dining space, lounge seating, or shaded areas for guests to gather.
In many Chicagoland homes, especially older properties, the issue is not lack of outdoor space. It is a layout that interrupts the connection. Strategic design choices can make the shift from inside to outside feel much more natural.
Layout Choices That Improve Everyday Use
The best indoor-outdoor layouts do more than help with entertaining. They improve daily life. A strong connection to the outdoors can bring in more natural light, make family spaces feel more open, and encourage better use of patios, decks, and backyard living areas throughout the summer.
Design ideas that often make the biggest impact include:
- Expanding or repositioning openings to improve access and views
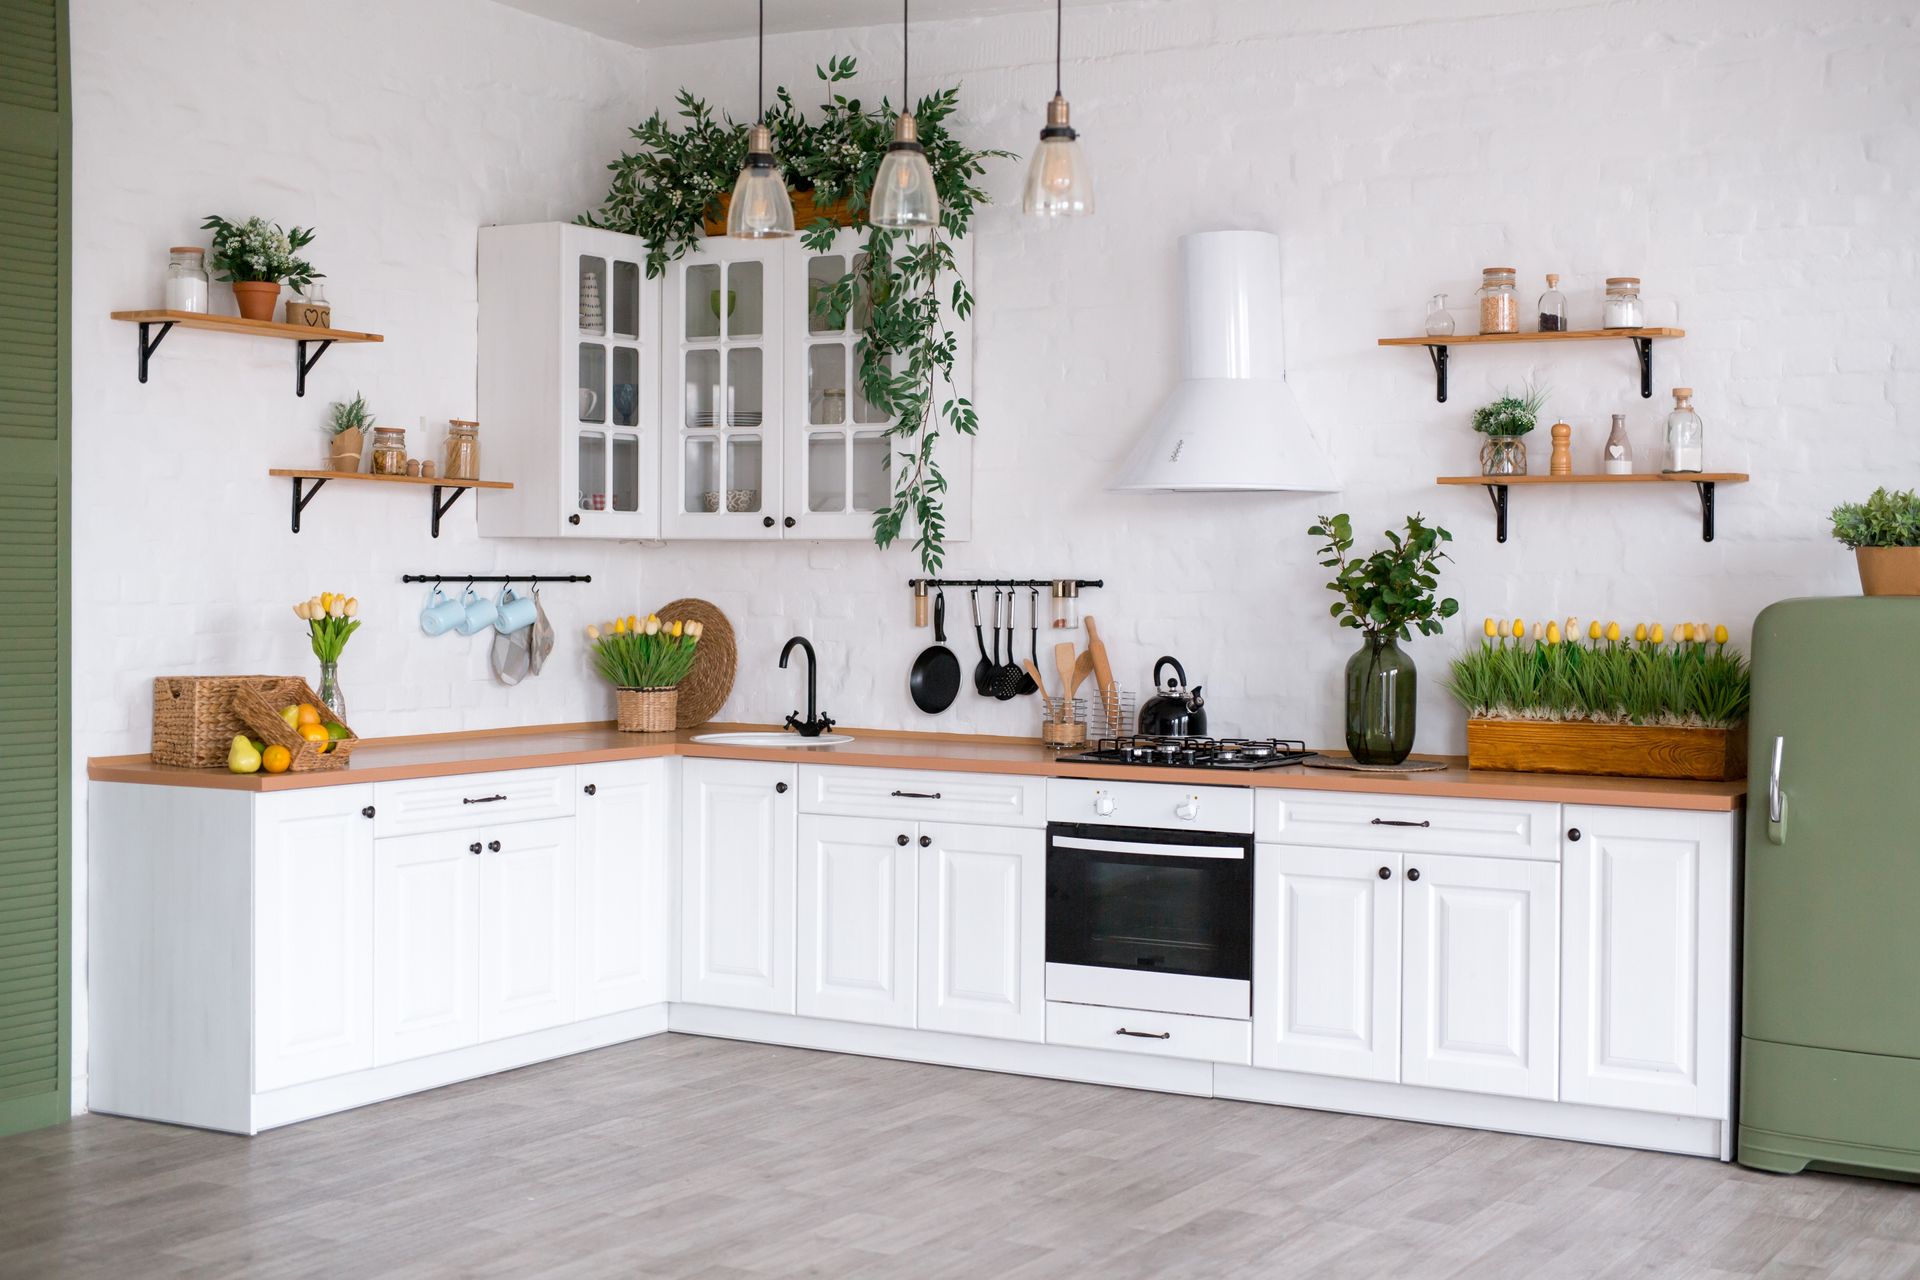
- Creating an eat-in kitchen or dining zone near the exterior
- Defining outdoor lounge and dining areas with purpose
- Using lighting to support evening movement and ambiance
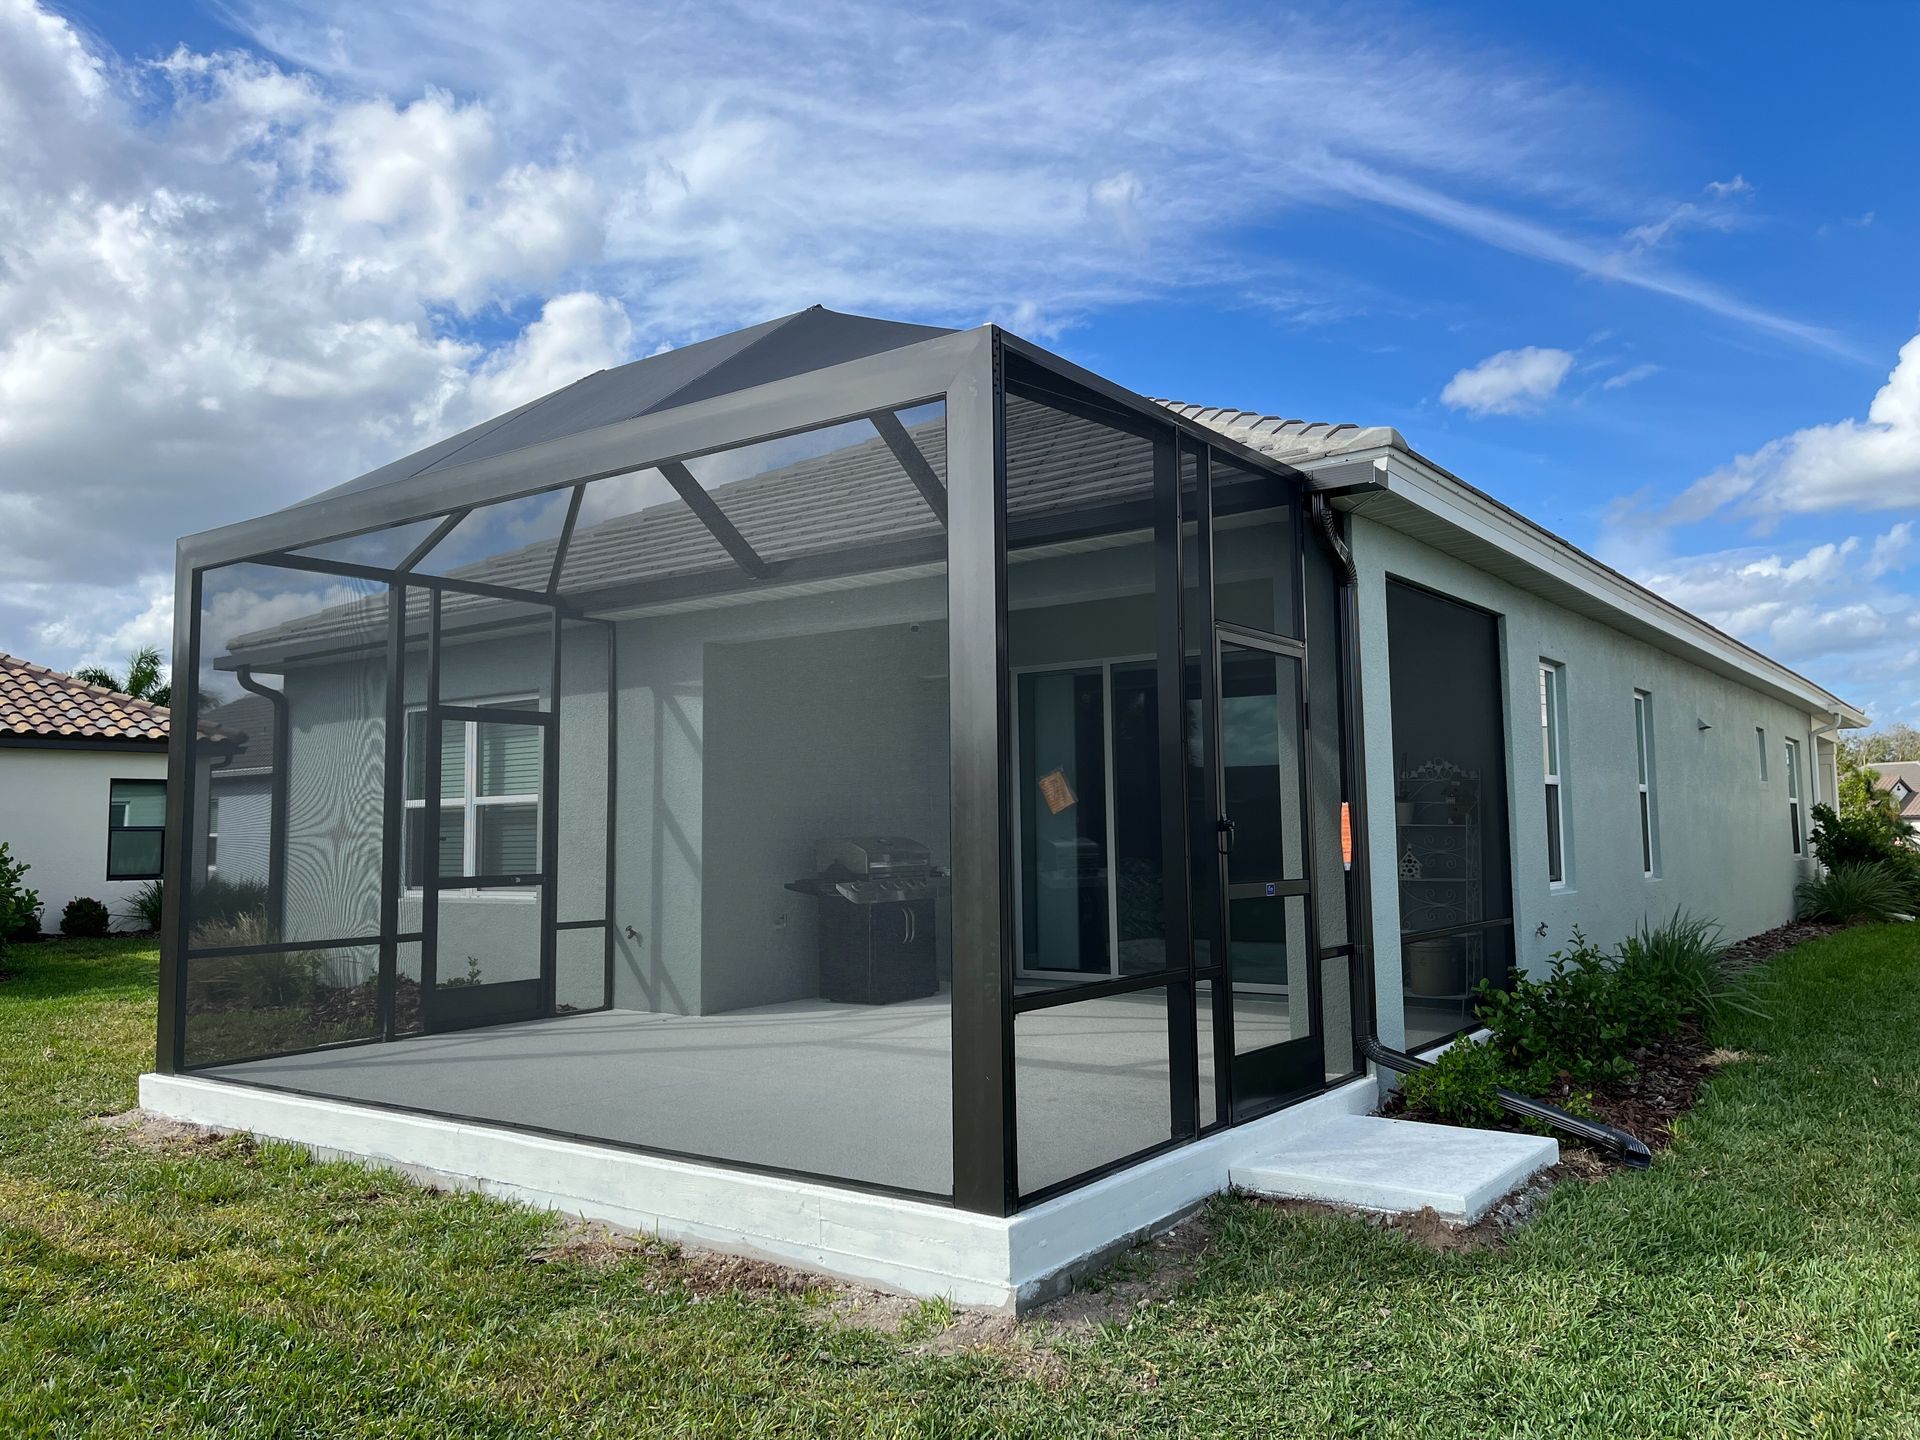
- Adding shade features that increase comfort during hot afternoons
These design strategies are especially valuable in July, when homeowners across Chicagoland are spending more time hosting, relaxing outdoors, and noticing how well their homes support warm-weather living.
Think Beyond Summer Entertaining
While summer is the perfect time to notice the benefits of indoor-outdoor living, the best layouts are designed for more than one season. In Naperville, Chicago, and surrounding suburbs, weather changes quickly. A thoughtful layout should still enhance the home when the patio is not in use.
That might mean preserving backyard views from inside, maximizing daylight during colder months, or designing covered outdoor areas that stay useful longer into spring and fall. When the connection between inside and outside is strong, the home feels more open and enjoyable year-round.
This is where full-service planning makes a difference. At Crimson Design & Construction, we do not look at one room or one patio in isolation. We think about how the entire home works together, from layout and sightlines to materials and everyday functionality.
A Small Team With A Big Vision For Connected Living
Seamless indoor-outdoor living is not about chasing a trend. It is about designing a home that feels more inviting, more usable, and more aligned with how your family wants to live. As a small business with a big vision, Crimson Design & Construction helps homeowners across Chicago, Naperville, and the greater Chicagoland area create design solutions that feel polished, personal, and lasting.
If you are ready to improve the flow between your home and outdoor spaces,
contact Crimson Design & Construction today. Schedule a consultation and let our team help you create a more seamless indoor-outdoor living experience for every season.
Share This Blog