Why Early Fall is the Exact Right Time to Start Your Custom Design Plans
Waiting until the ground thaws to think about your next major home project practically guarantees you will fall far behind schedule. At Crimson Design & Construction, we see countless property owners scramble in the spring only to realize the best design teams are completely booked out for the entire year. Securing top tier architectural talent requires planning months in advance of your actual construction start date. If you want a smooth building experience, the heavy design phase must begin long before the snow flies.
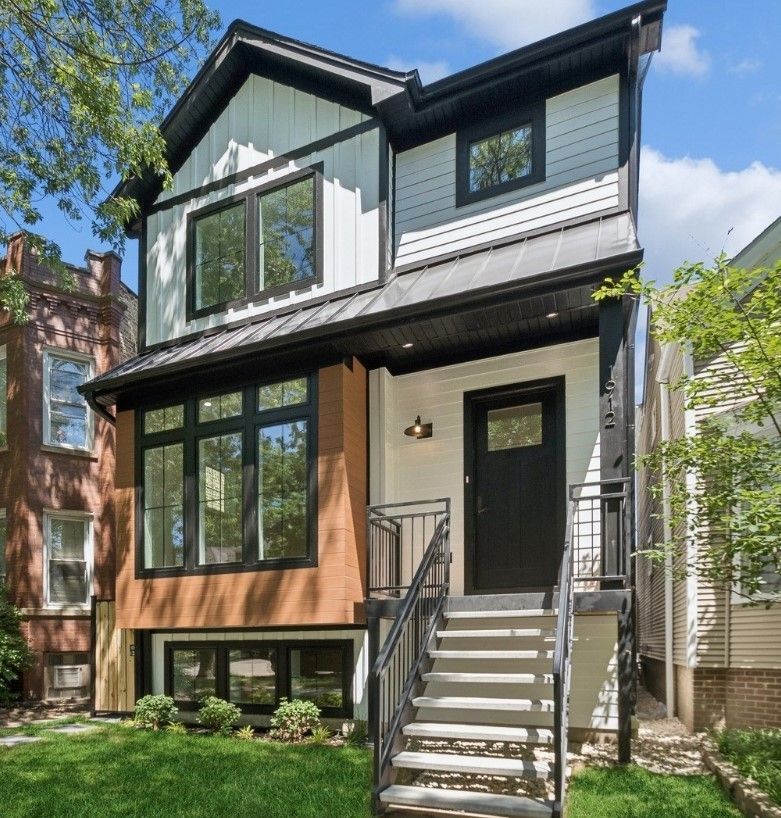
Our dedicated group of architectural experts handles complex new construction projects for clients throughout Glen Ellyn and the surrounding areas. We might be a small business, but we manage the intense logistics of custom home design with absolute precision and scale. Taking the time to properly draft your blueprints in the fall locks down your material orders and secures your spot on the construction roster. Starting early is the only true way to protect your budget from unpredictable spring price hikes.
The Early Fall Planning Guide:
- Stage 1: Assess Your True Architectural Needs
- Stage 2: Schedule the Initial Design Consultations
- Stage 3: Protect Your Timeline and Finalize Blueprints
- Frequently Asked Questions
Stage 1: Assess Your True Architectural Needs
Before you engage an architect, you need to firmly define the actual scope of your property issues. Getting your internal priorities straight makes the early design meetings incredibly productive.
- Budget Reality: Review your finances strictly to establish a hard cap on what you can invest in the architectural design and final build phases.
- Space Limitations: Document the exact rooms in your house that currently fail your daily routine so the design team knows exactly what structural layout to fix.
- Inspiration Gathering: Collect distinct visual references for your ideal finishes so our designers can immediately grasp your preferred aesthetic direction.
Stage 2: Schedule the Initial Design Consultations
Booking a highly capable design firm requires immediate action in the early fall. Once the holiday season hits, administrative delays ripple through the entire building industry.
- Reach Out Early: Contact our dedicated design team right now to secure an initial site visit before our winter drafting schedule completely fills up.
- Site Evaluation: Walk the property with our experts so we can assess the physical load bearing walls and soil conditions before drawing any preliminary sketches.
- Conceptual Review: Sit down to review the early floor plans and provide direct feedback on the layout before the heavy structural engineering begins.
Stage 3: Protect Your Timeline and Finalize Blueprints
The final stage of fall planning involves locking down the specific materials and navigating the local municipal red tape. This hard work ensures a rapid start once the weather finally breaks.
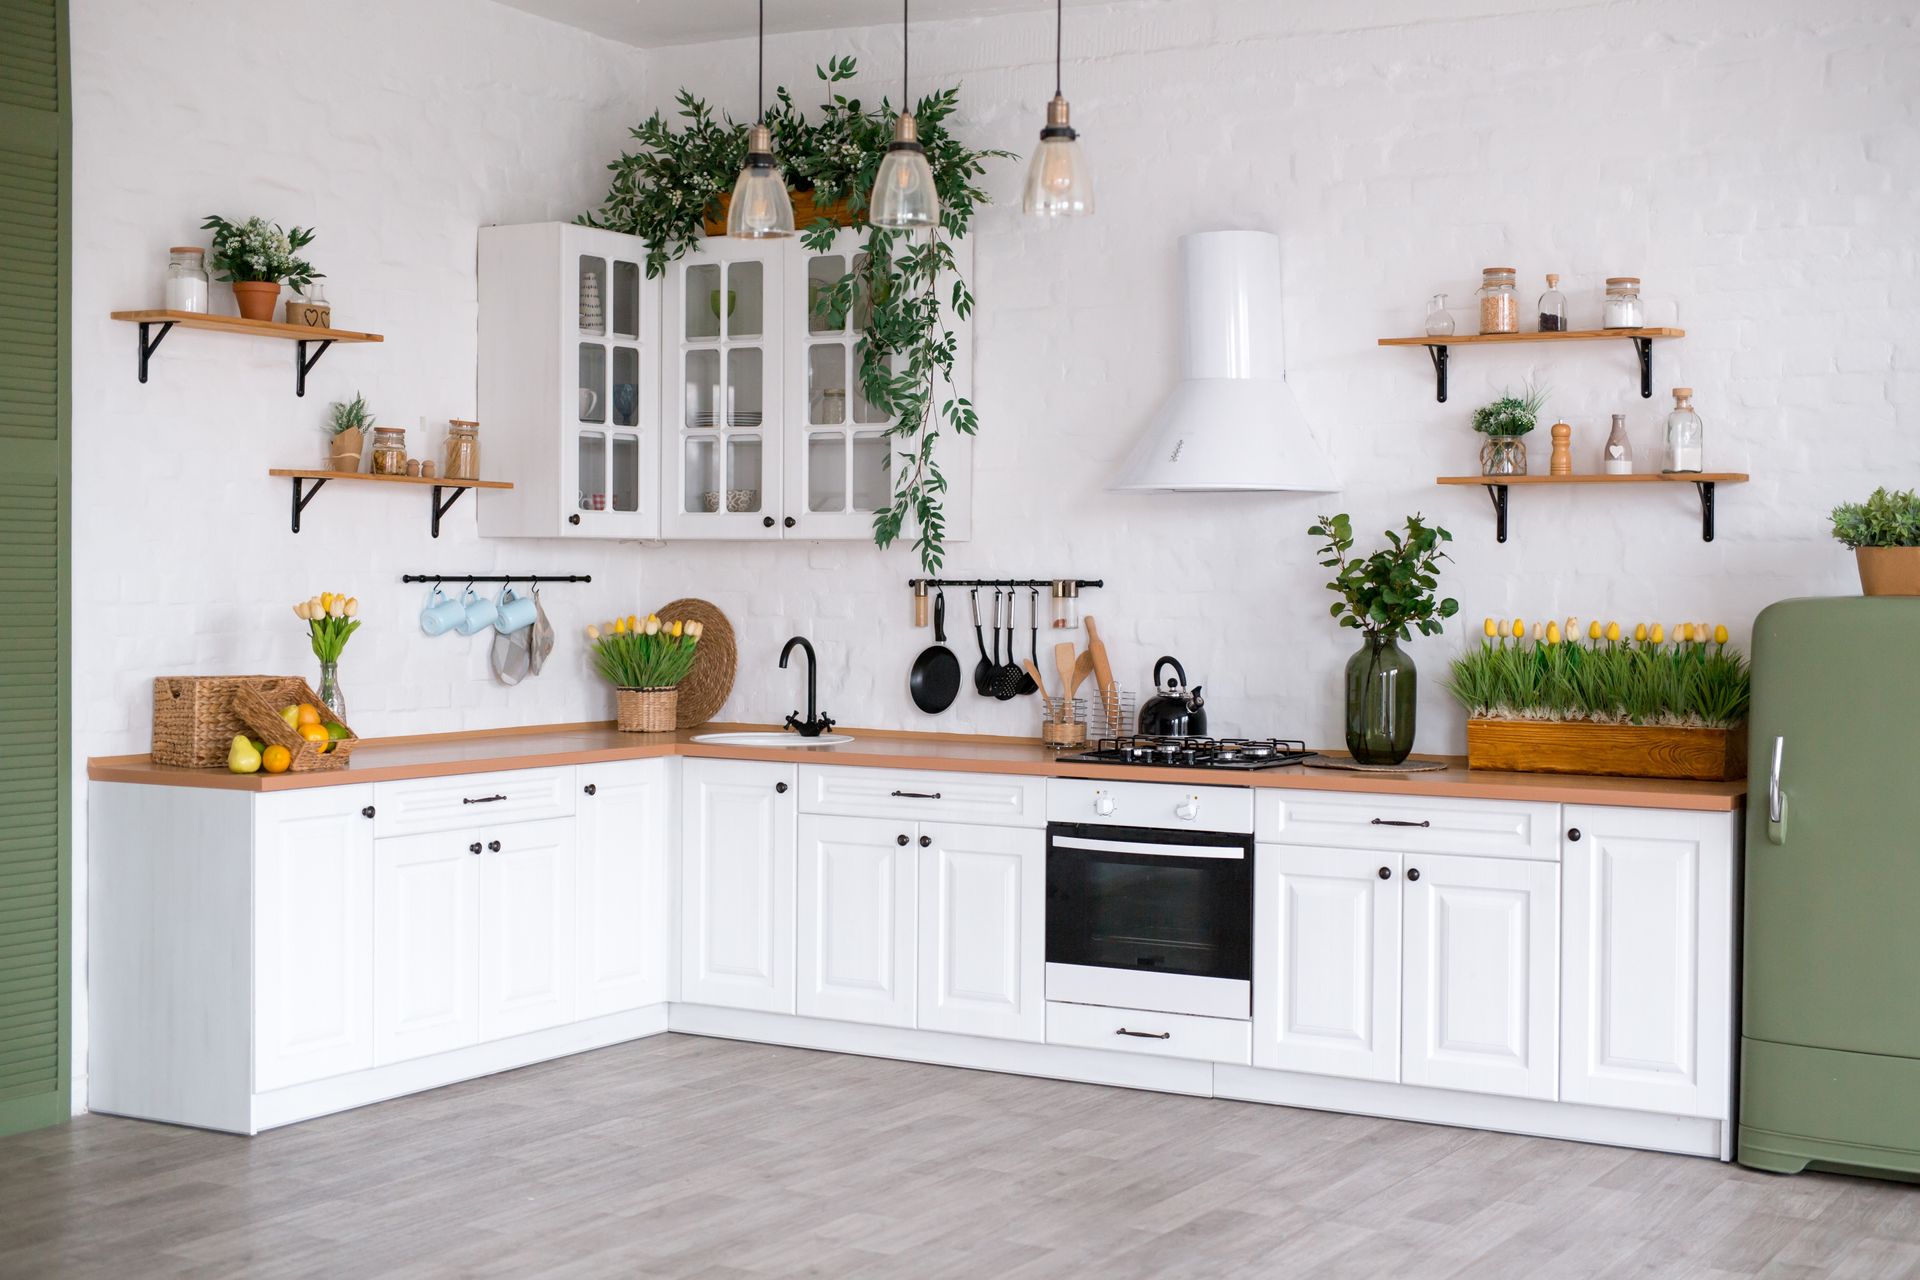
- Material Selection: Choose your custom cabinetry, premium exterior siding, and exact plumbing fixtures so the procurement team can place the vendor orders immediately.
- Engineering Sign Off: Allow the structural engineers to finalize the beam calculations and load paths required for your specific custom home addition.
- Permit Submission: Hand the completed architectural drawings over to the city zoning board so your project sits at the very front of the approval line.
► Submitting your completed design blueprints to the city in the late fall is the only proven way to guarantee you have building permits in hand by early spring.
Frequently Asked Questions
How long does the architectural design phase usually take?
A proper custom design phase requires anywhere from three to six months depending on the exact complexity of your property footprint. This timeline includes the initial conceptual sketches, the selection of physical finish materials, and the strict structural engineering required by local building codes. Rushing this specific phase always leads to missing details and very expensive change orders on the active job site.
When should I apply for residential building permits in Chicago?
You must submit your permit applications the moment your final architectural blueprints receive an engineering stamp. Municipal building departments regularly take several months to review custom home design plans and often request specific revisions. Submitting your detailed paperwork in November or December shields you from the massive backlog of applications that flood the city offices every single March.
Does designing in the fall save money on construction?
Locking in your design plans early protects you from the standard material price increases that hit the building industry every single spring. Vendors update their pricing catalogs in the new year, meaning a delayed design phase directly inflates the cost of your premium lumber and custom fixtures. Early planning also secures the current labor rates of highly skilled tradesmen before their schedules fill up completely.
Securing Your Spot on the Drafting Table
Getting your architectural plans fully finished during the fall gives you a massive advantage over the spring construction rush. You take total control of your budget and timeline by simply making decisions early. Call our design team today to schedule your consultation and secure your project on our upcoming calendar.
Share This Blog