What You Must Know About Rooflines Before Designing a Custom Addition
Adding new square footage to your property requires a careful structural balance between your current architecture and your future spatial needs. The team at Crimson Design & Construction sees many homeowners rush into building plans without properly considering how the exterior envelope will look once finished. Tacking a random box onto the back of your property severely hurts your curb appeal and actively lowers your overall property value. Designing a custom home addition demands a rigorous trade approach to architectural scale and structural alignment.
Even as a small business, our boutique design firm handles massive architectural challenges for clients across Roscoe Village and the wider region. We focus entirely on intelligent structural design to ensure your new space feels like it was always part of the original blueprint. Rushing into the framing stage without finalizing the exterior elevations always leads to ugly visual mismatches. Taking the time to understand rooflines and material transitions guarantees a vastly superior end product.
In This Article:
- Understanding Pitch and Load Bearing Walls
- Blending New Additions With Historic Structures
- Red Flags to Watch for When Evaluating Design Firms
- Crucial Questions to Ask Before Finalizing Your Blueprints
Understanding Pitch and Load Bearing Walls
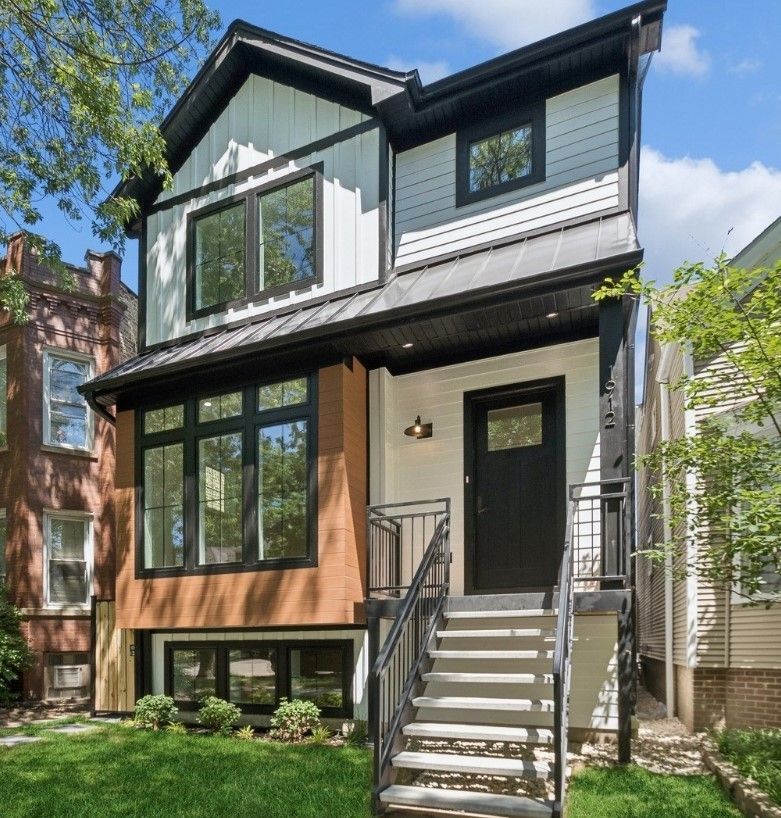
The specific angle of your existing roof dictates exactly what type of structure you can safely attach to the house. Failing to match the current roof pitch creates a jarring visual line that looks cheap and completely unplanned. Our design team measures the exact slope of your rafters to draw a matching extension that handles seasonal snow loads properly.
Your new space also relies heavily on the structural integrity of the exterior wall it ties into. Modifying these load bearing structures requires precise engineering to prevent the original roof from sagging or cracking the interior drywall over time. We calculate the exact dimensions for new structural headers and steel beams to carry the existing weight safely. Good design always solves the math before a single piece of lumber is ordered.
How do you blend a new addition with an old house?
Blending old and new construction requires exact matching of exterior sightlines and historic material profiles. We specify custom millwork, exact siding reveals, and identical window proportions to replicate the original architectural details of the property. The masonry and roofing materials must be carefully feathered into the existing surfaces rather than ending at a hard vertical seam. This meticulous design approach ensures the new footprint feels completely original to the primary structure.
Blending New Additions With Historic Structures
Matching the visual details of an older home requires deep trade knowledge of discontinued building materials. You cannot simply buy off the shelf siding and expect it to look like sixty year old cedar clapboard.
- Material Sourcing: We hunt down specialized suppliers who mill custom trim profiles to match your existing exterior fascia boards.
- Foundation Matching: Designing the visible portion of the new concrete foundation to match older brick or stone bases is critical for visual flow.
- Window Casings: The new framing must account for the thicker dimensions of traditional wood windows rather than standard modern vinyl.
Red Flags to Watch for When Evaluating Design Firms
Choosing the wrong partner for your architectural plans puts your entire financial investment at risk. You need to know exactly what to look for before signing a design and build contract.
- Rushed Site Visits: A professional design team must measure the existing structure thoroughly and check the basement foundation before sketching a single line.
- Ignoring Local Zoning: Firms that do not immediately check your local lot line setbacks will design a space you cannot legally build.
- Disconnected Budgets: Beware of designers who refuse to discuss the actual material costs associated with their elaborate structural drawings.
Crucial Questions to Ask Before Finalizing Your Blueprints
You must actively advocate for your property by asking direct questions during the early design phase. Getting absolute clarity now prevents very expensive change orders once the heavy equipment arrives.
- Foundation Tie Ins: Ask exactly how the new concrete footings will mechanically connect to your old basement walls to prevent future water leaks and settling.
- Heating and Cooling Capacity: Confirm whether your current furnace can actually push air into the new square footage or if a secondary system is explicitly required.
- Material Timelines: Request a clear schedule for ordering specialized exterior materials so the newly framed property is not left exposed to the elements for months.
Securing Your Design Blueprint
Proper structural planning at the drafting table dictates the complete functional success of your new living space. Locking in the difficult architectural details early protects your budget and your long term peace of mind.
Reach out to schedule a deep consultation and let us design an addition that honestly honors the true character of your home.
Share This Blog