CLIENT STORIES
THEIR HOMES.
THEIR EXPERIENCE. THEIR WORDS.
From the first conversation to the final detail, our clients describe what it’s really like to work with us and how we brought their vision to life.
DESIGN. BUILD.
ALL UNDER ONE ROOF.
We bring together architecture, design, and construction to create homes that are as functional as they are beautiful. From new builds to renovations and additions, our integrated approach ensures a seamless experience and exceptional results.


Let’s find the perfect fit for your space and your goals.
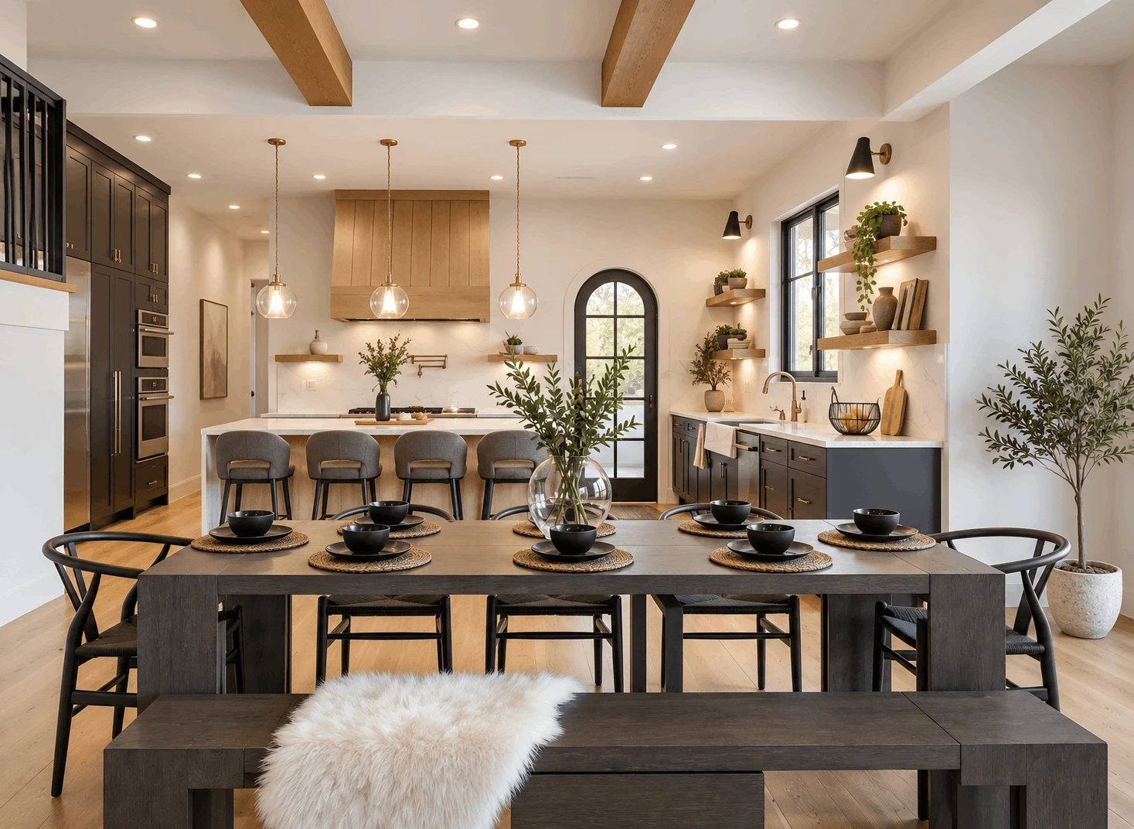
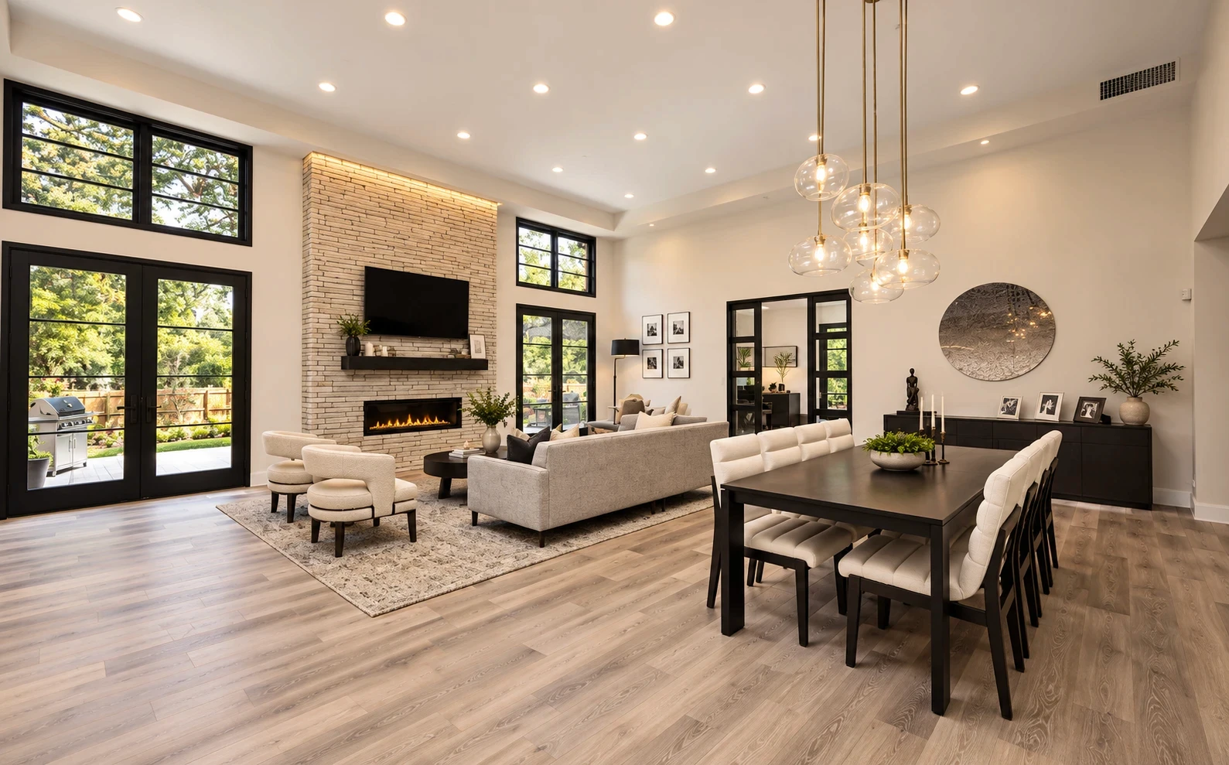
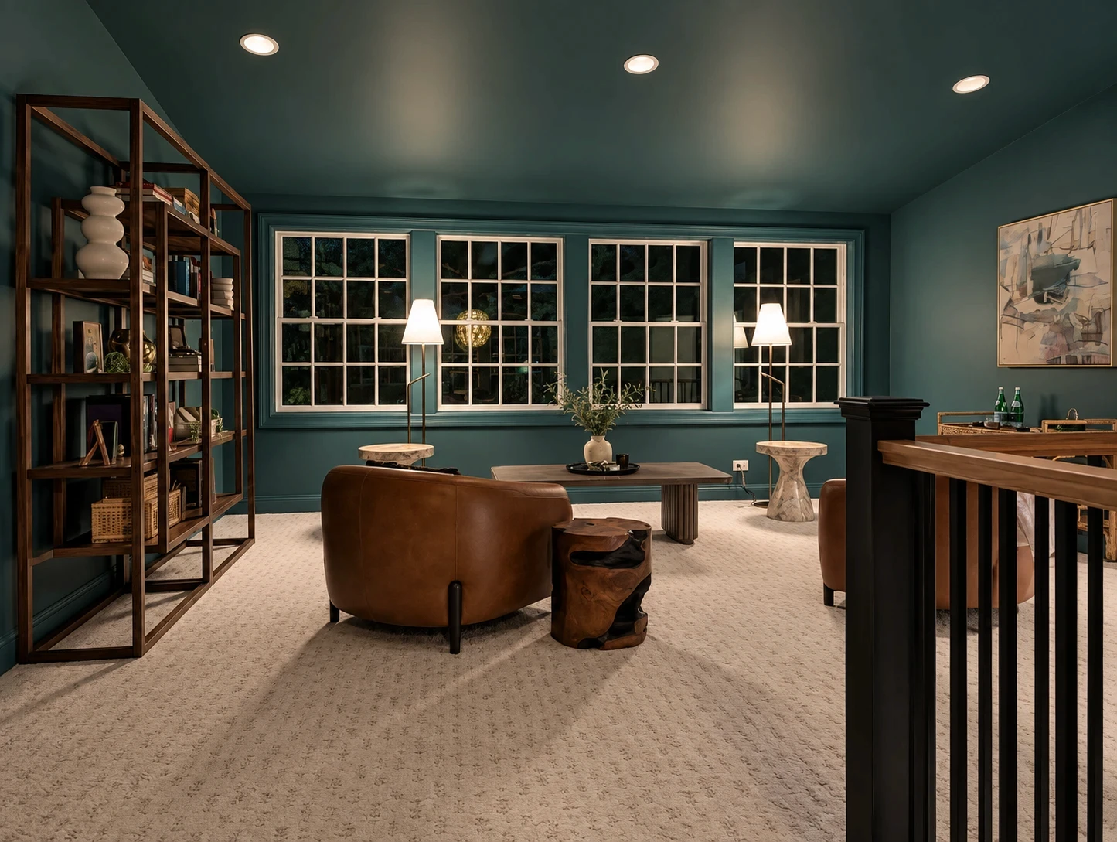
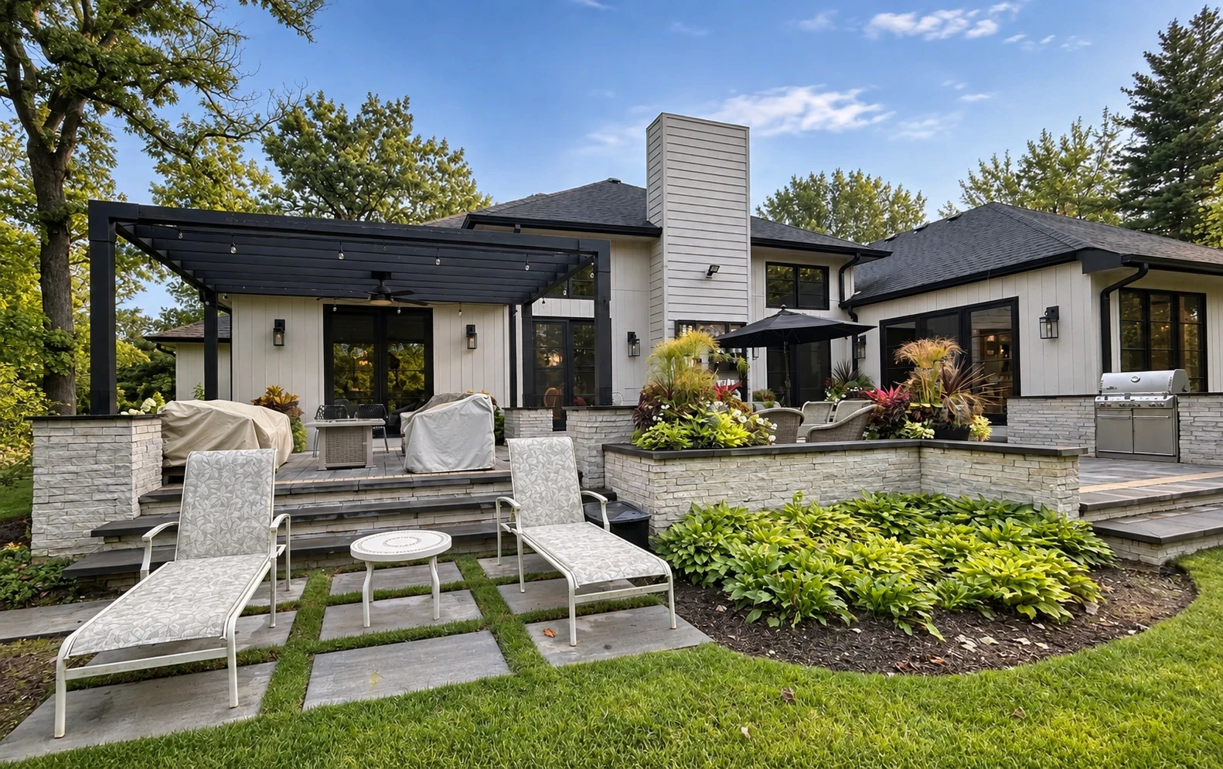
SPACES DESIGNED TO BE LIVED IN
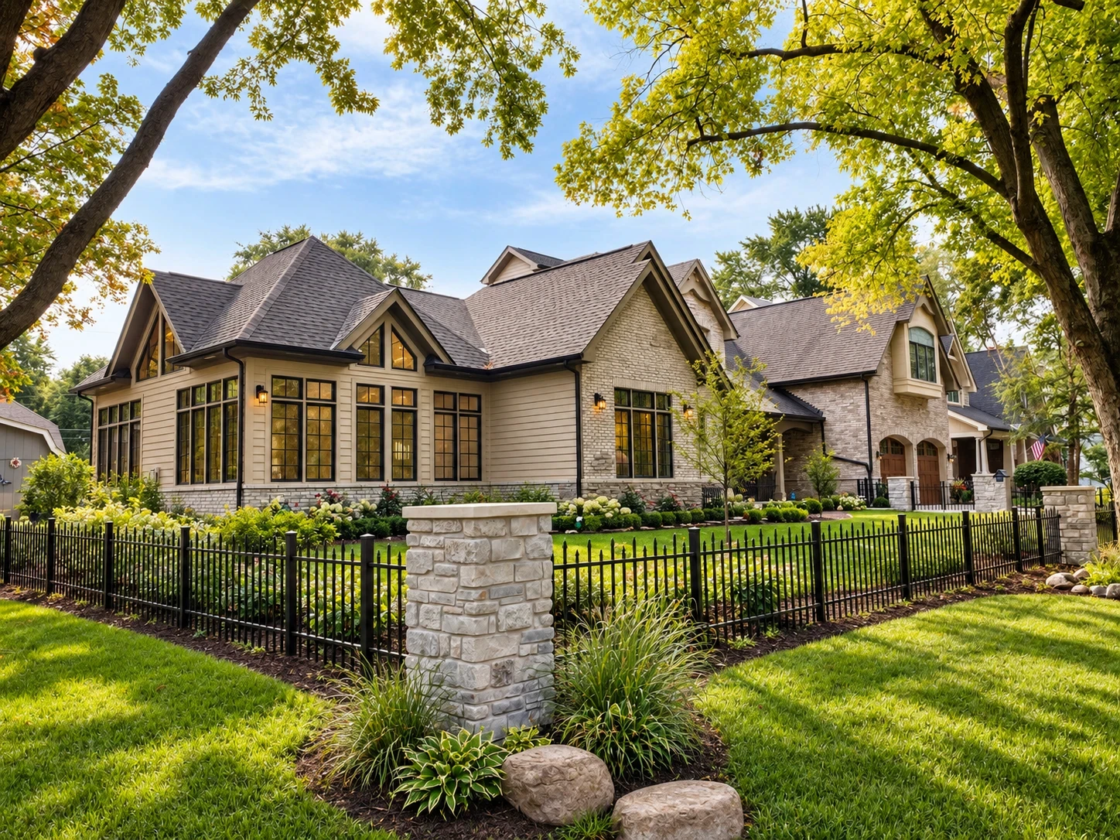
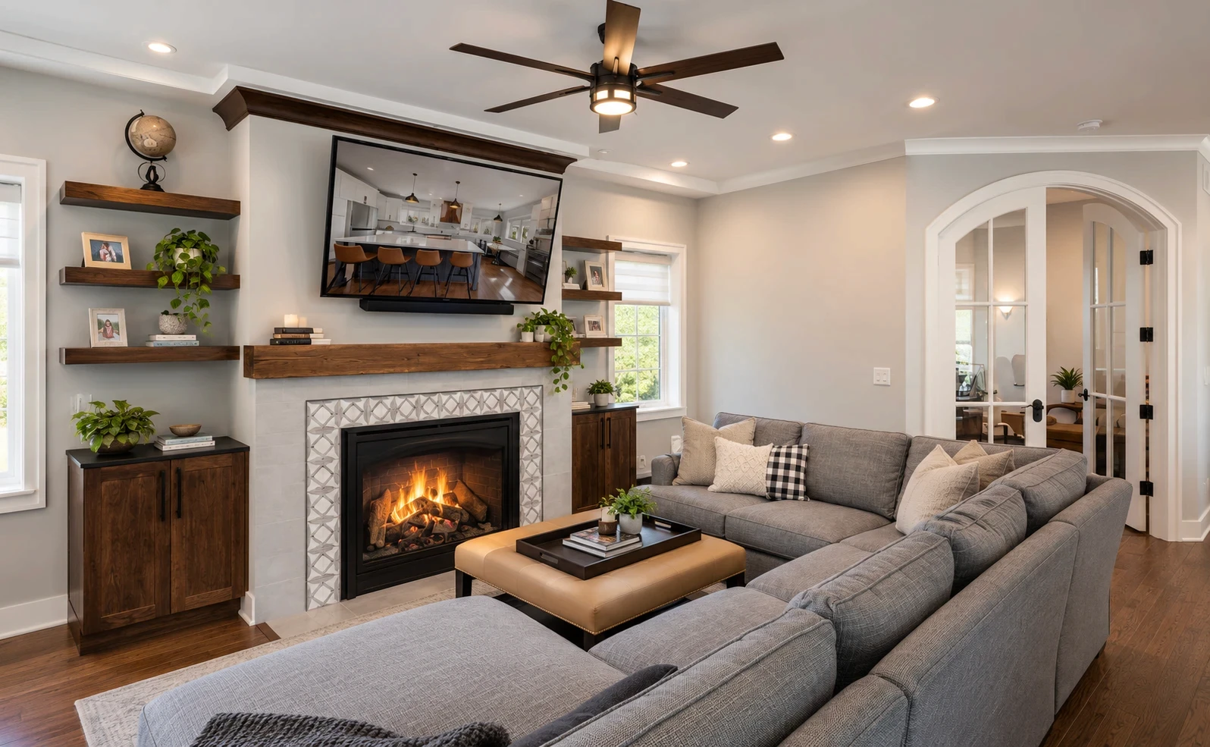
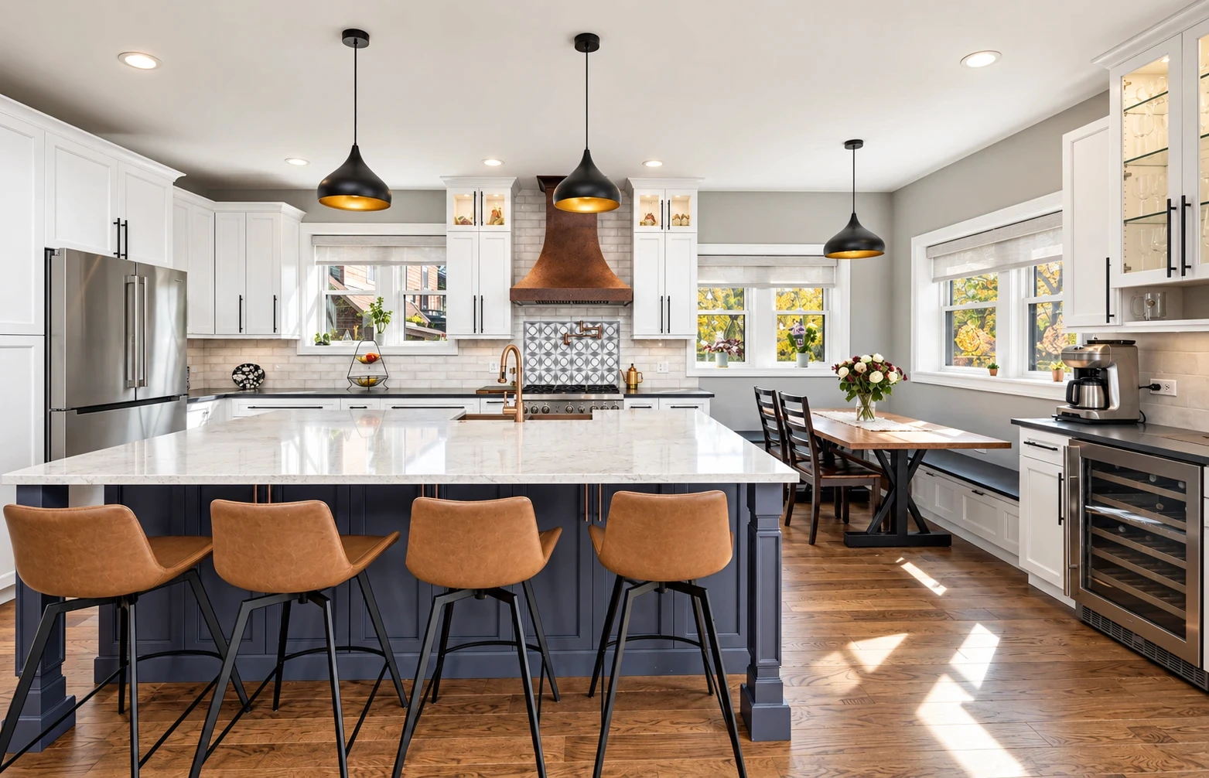
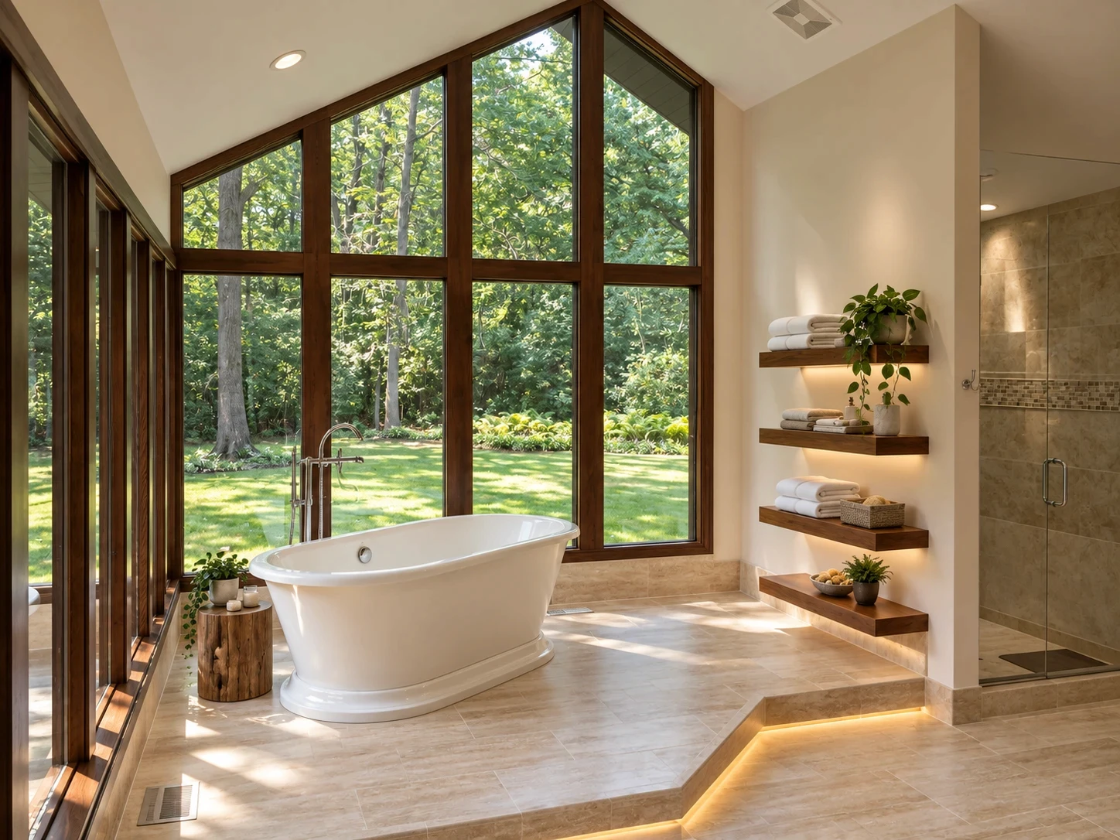
A selection of timeless interiors thoughtfully designed around how our clients live, entertain, and unwind.
Let’s create a space that feels like you.
A BETTER WAY TO BUILD.
Architecture, design, and construction working together from the beginning — giving you a more connected experience, clearer communication, and a home built around the way you actually live.
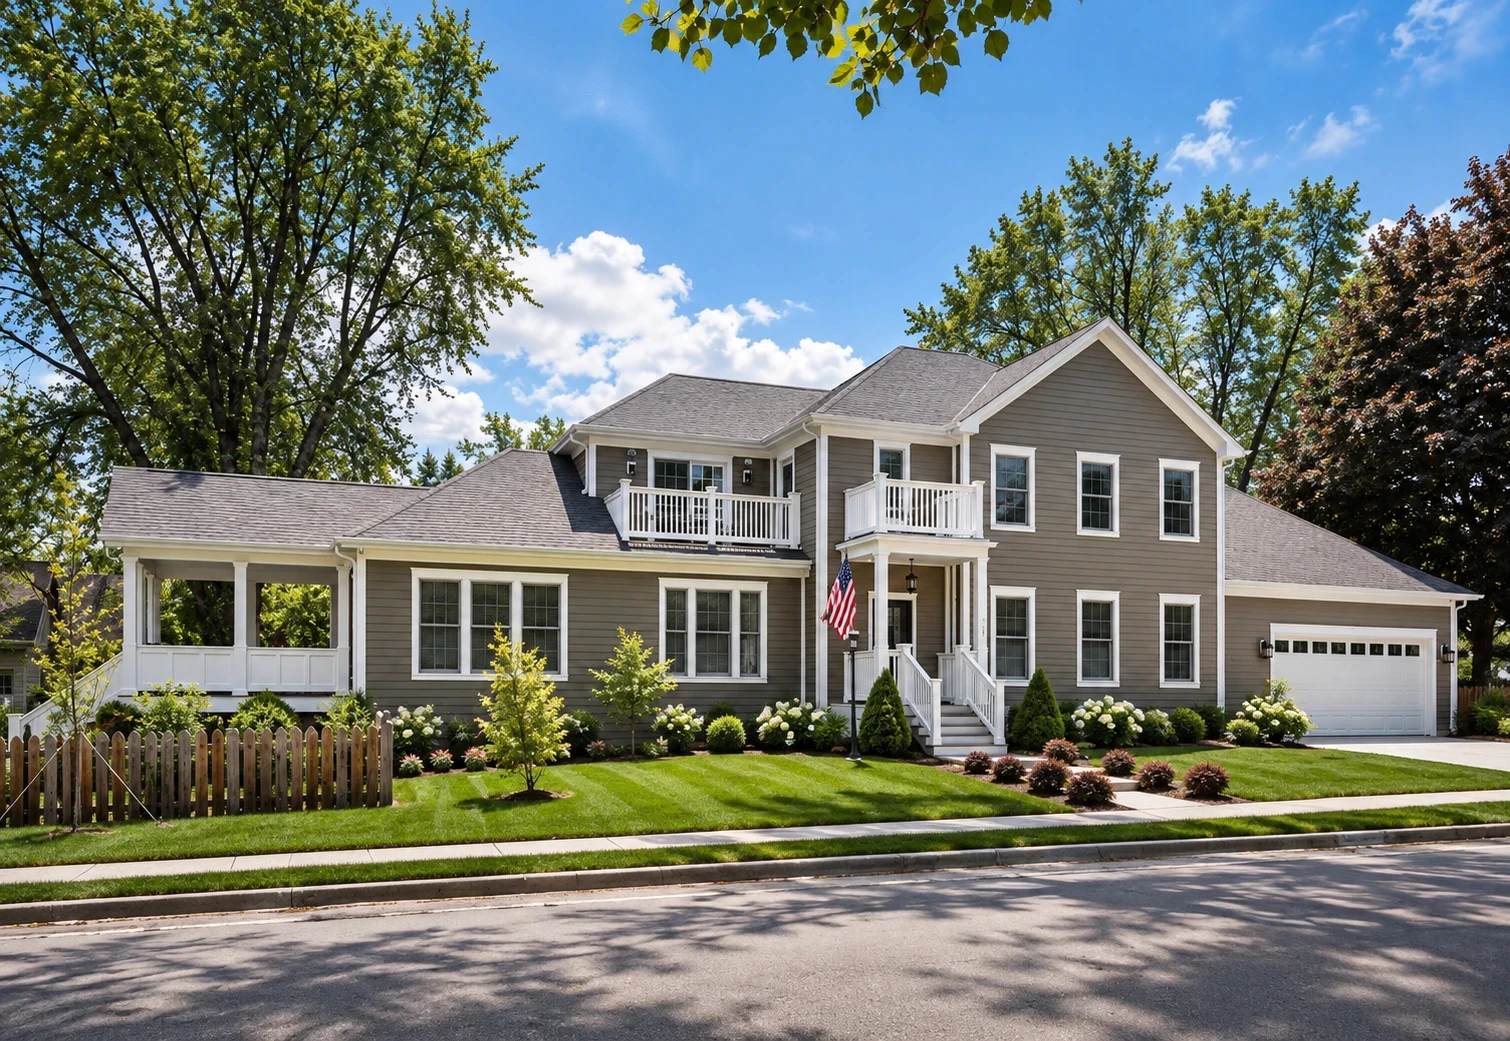

ARCHITECTURE

DESIGN

CRAFTSMANSHIP

ONE PROCESS
DESIGN. BUILD.
ONE SEAMLESS EXPERIENCE.

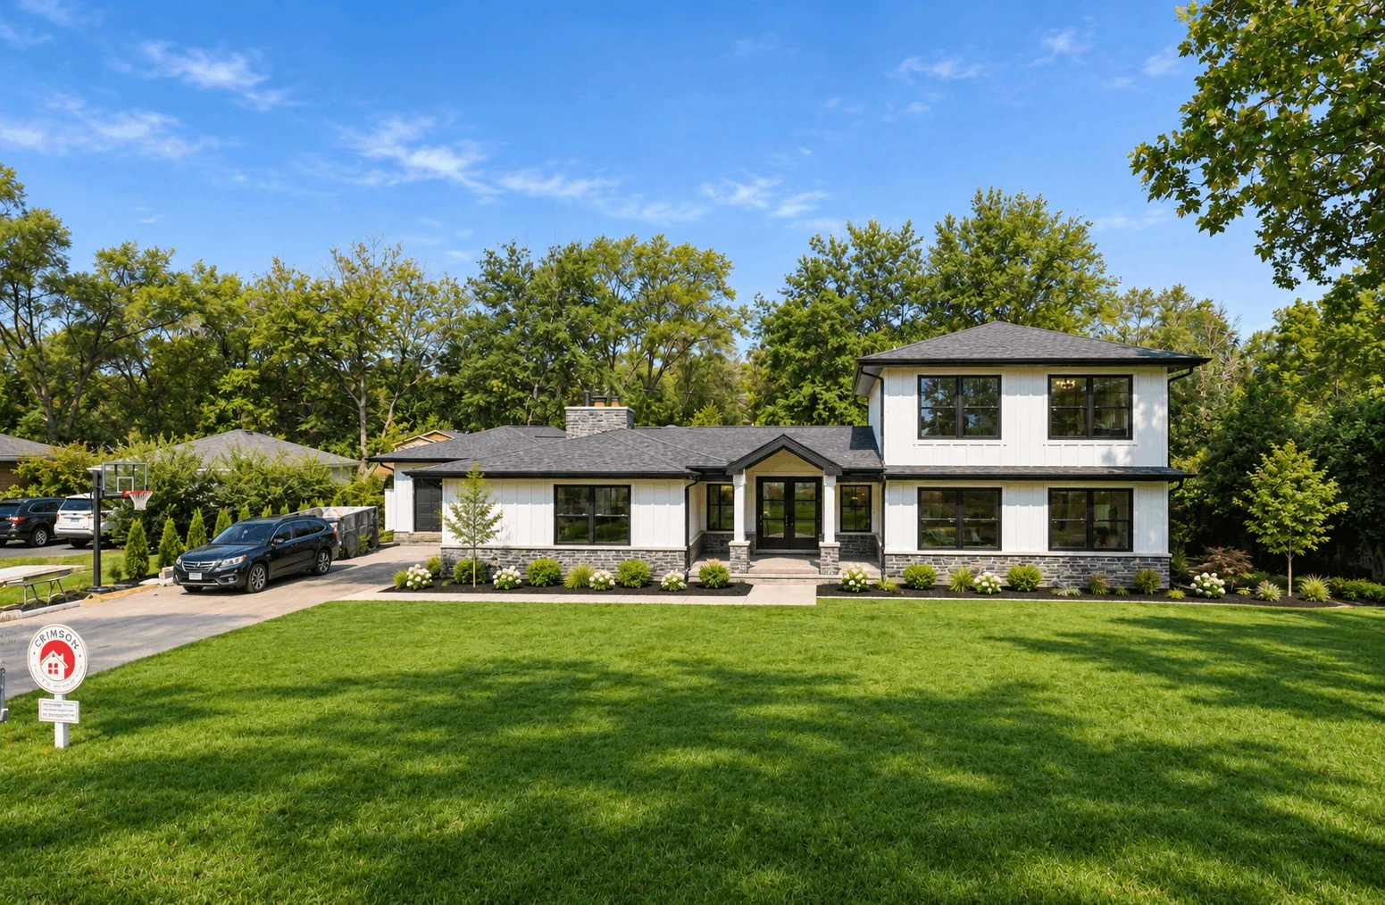
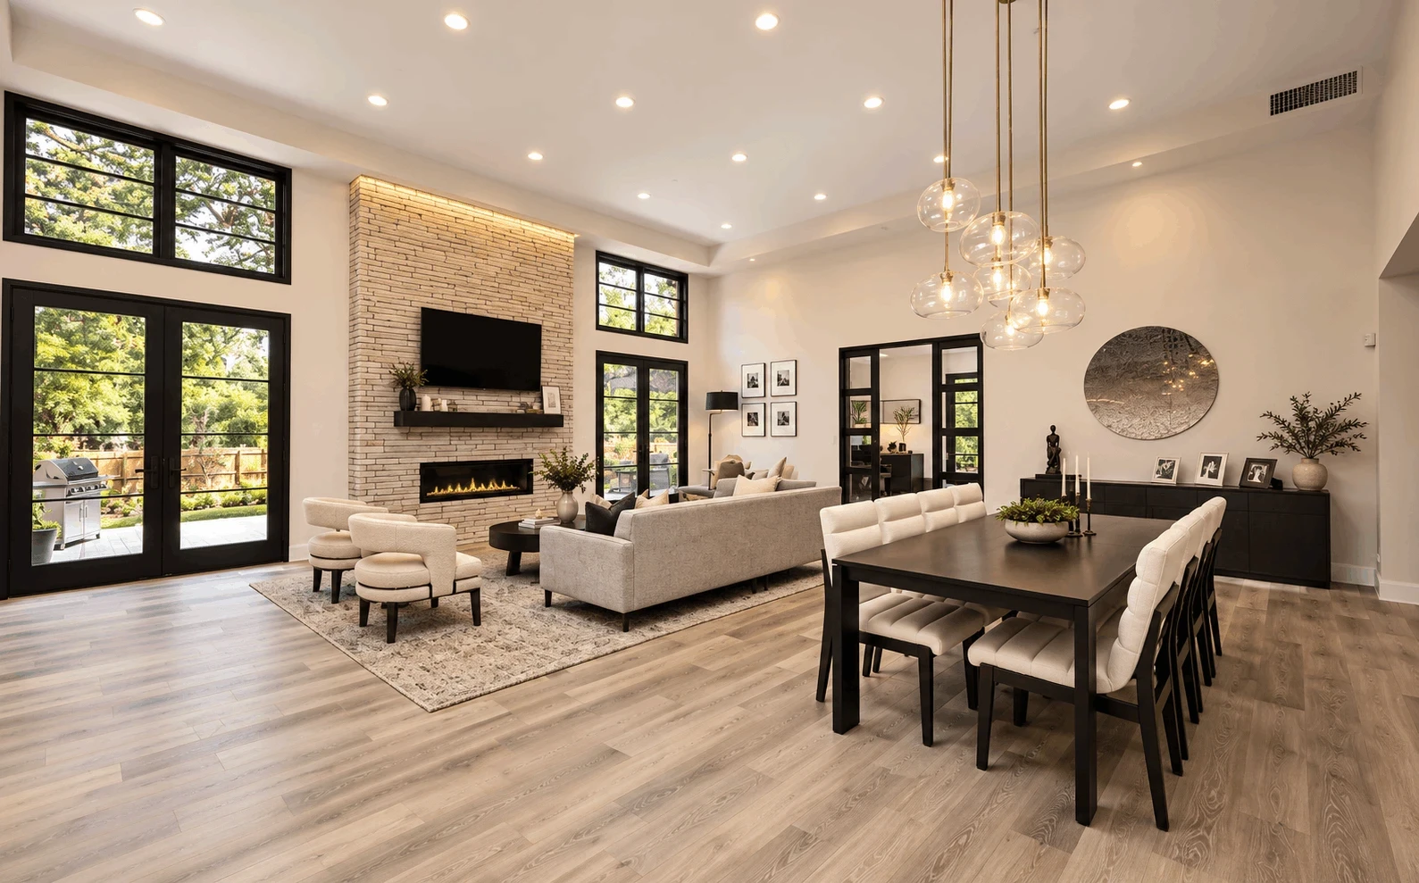


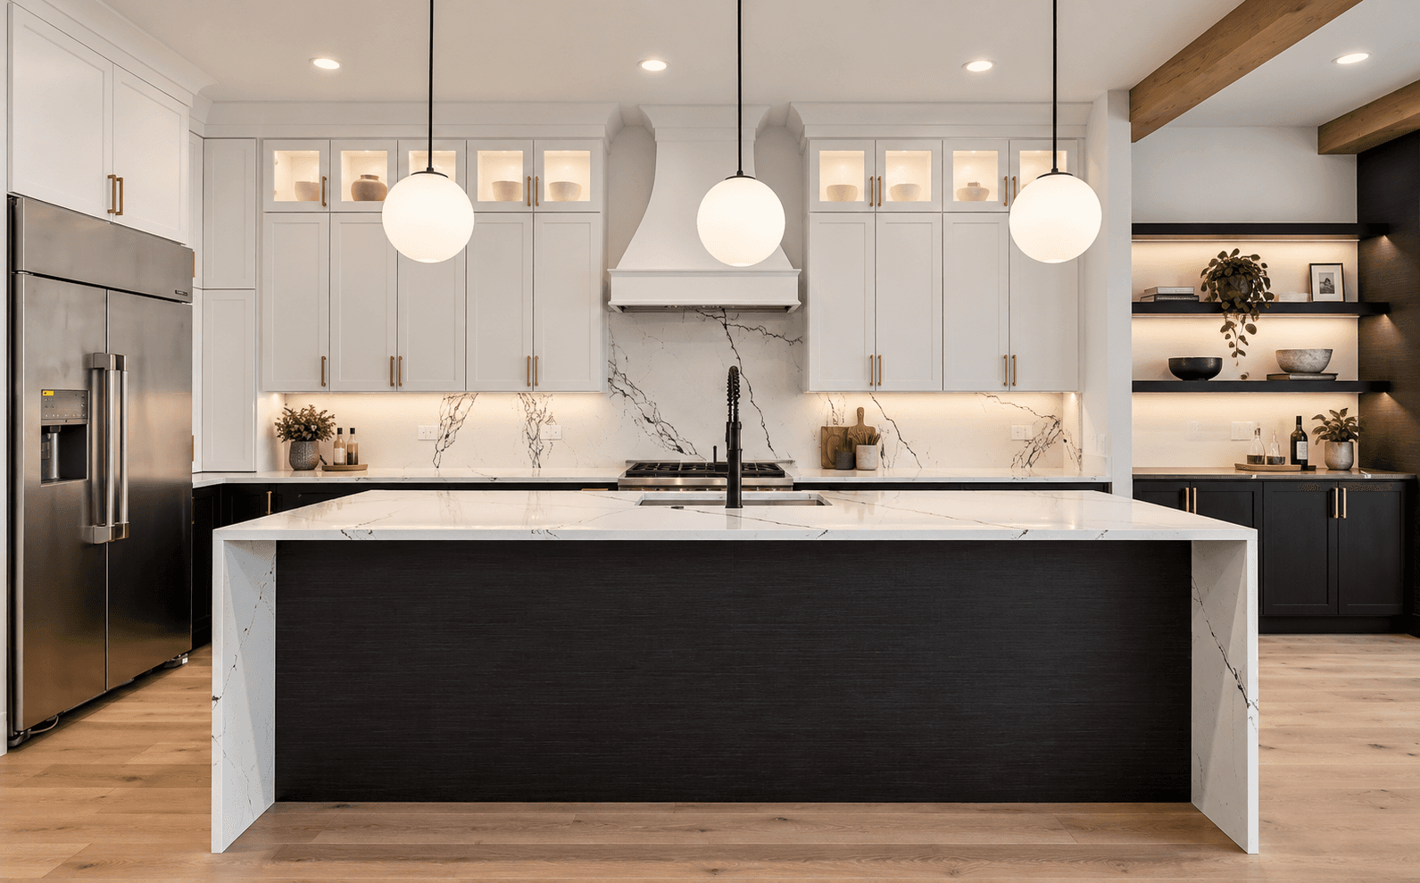


WHERE PHILOSOPHY
MEETS PRECISION

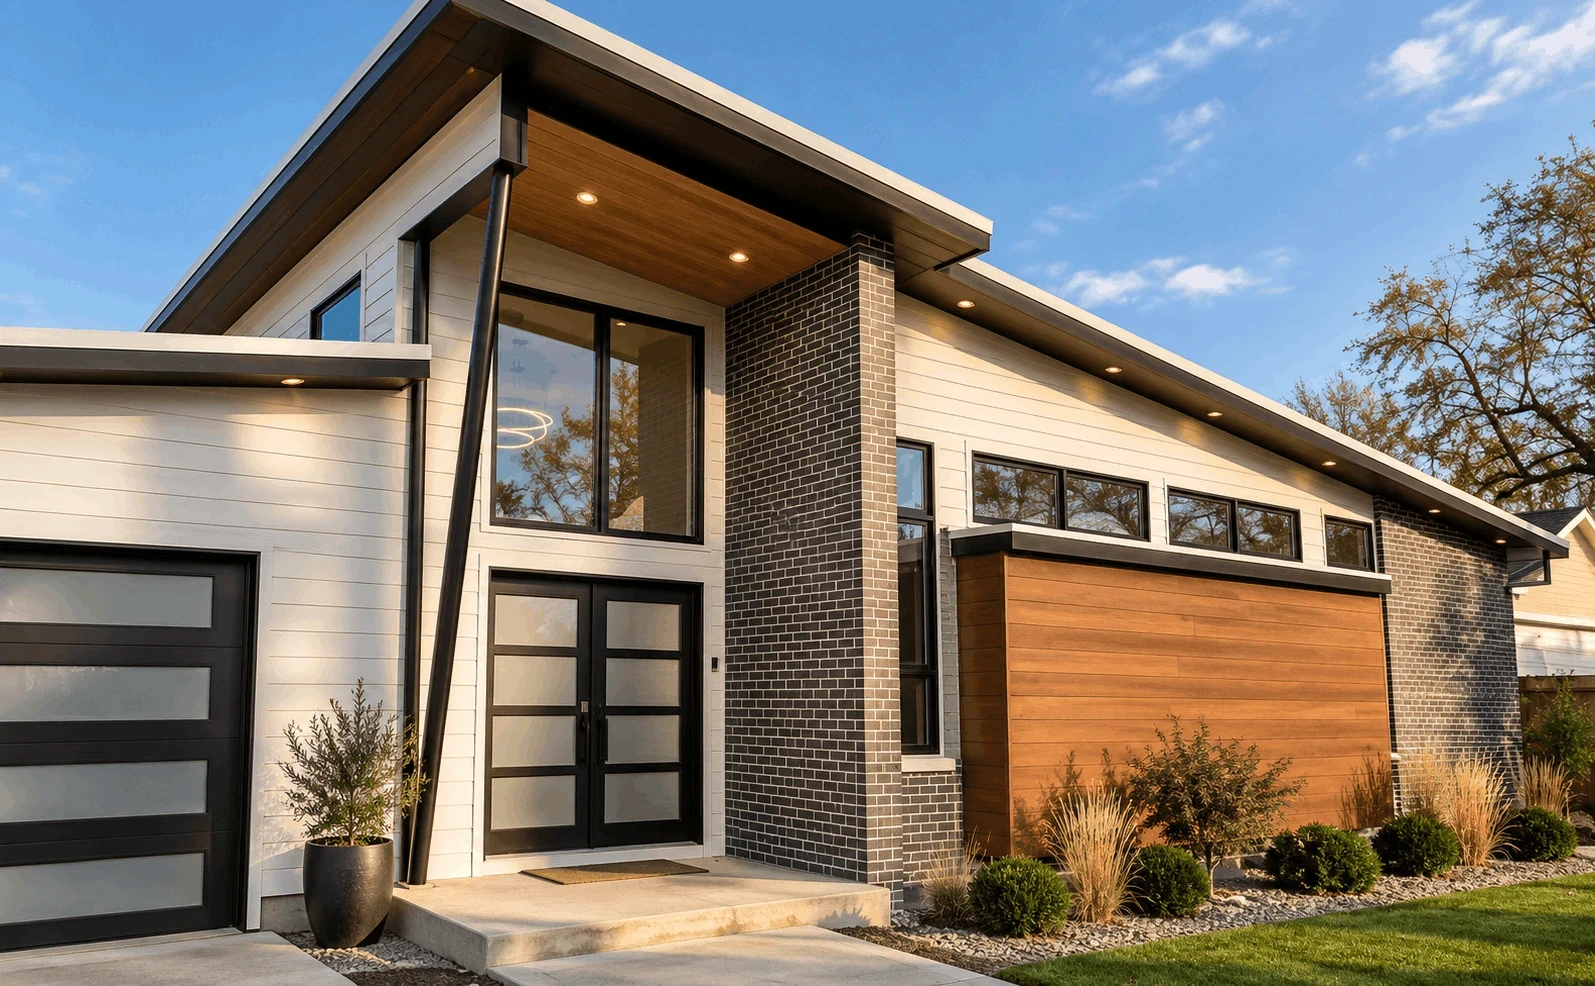

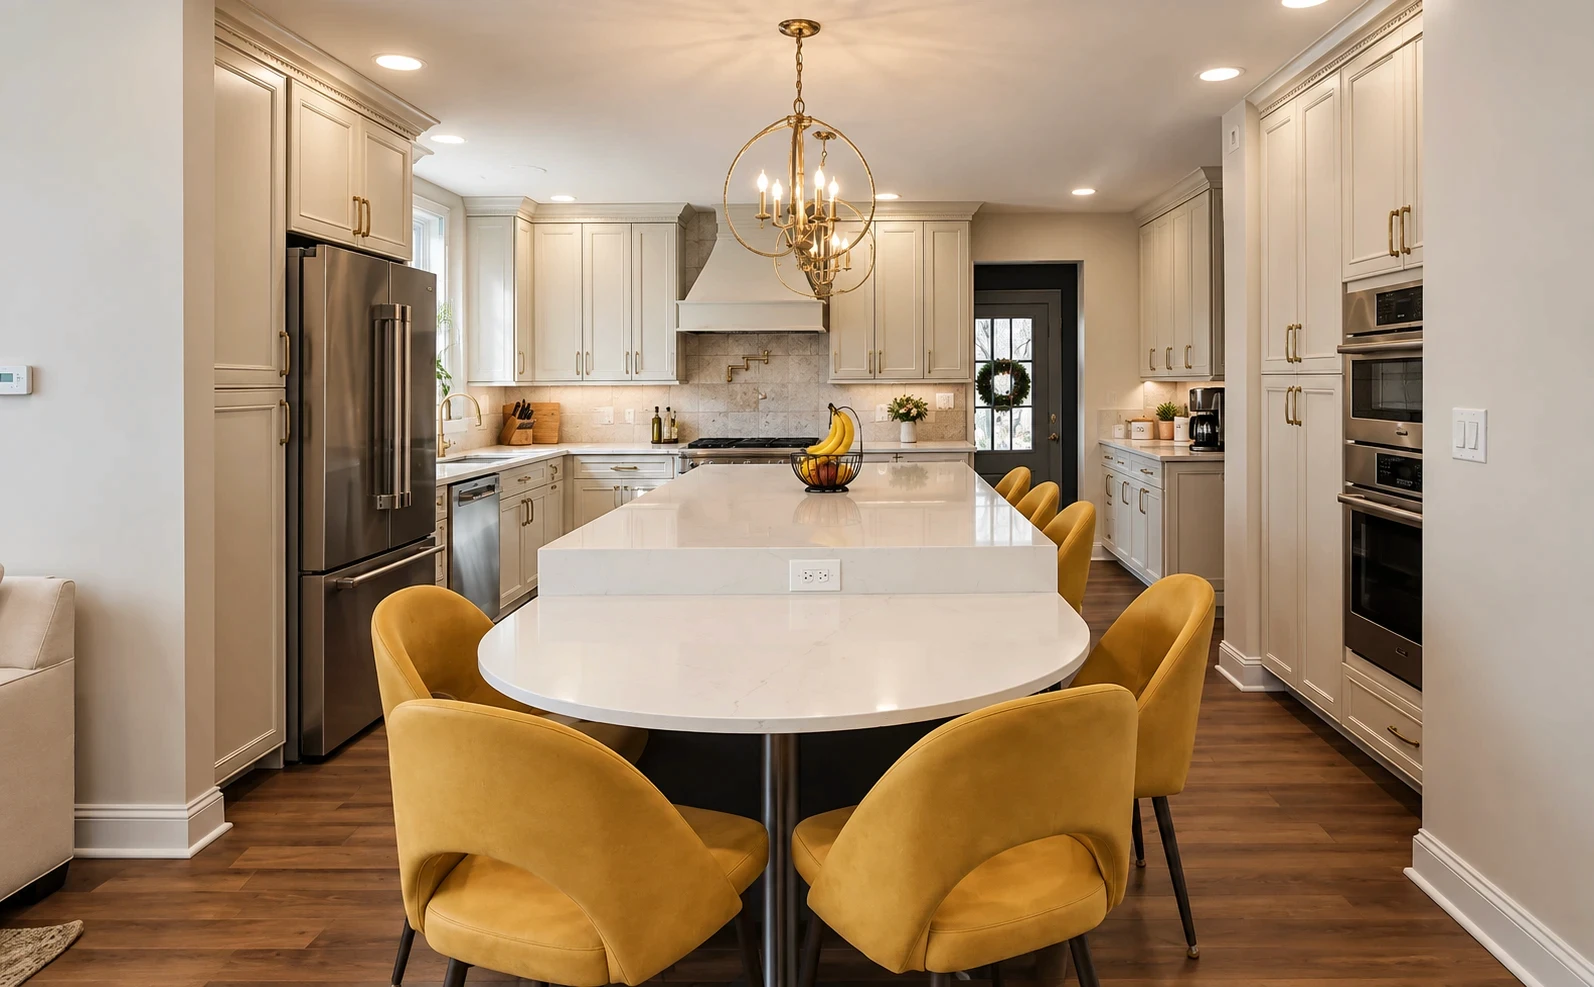
Your home should be a true reflection of you.
We’d love to learn more about your vision and bring it to life.
FREQUENTLY ASKED
QUESTIONS
How much does a project with Crimson cost?
How do you prevent construction costs from getting out of control?
Why should I choose Crimson instead of hiring an architect, designer, and contractor separately?
What happens before construction begins?
Is Crimson the right fit for my project?
STILL HAVE QUESTIONS?
TESTIMONIALS
Thoughtful Design.
Beautiful Results. Happy Clients.
Every project is approached with care, integrity, and a genuine desire to create a home that feels beautiful, functional, and deeply personal.
Ira Weiss

"Glenn and the Crimson team did a complete remodel of the top floor of our home, including a complete reconfiguration of the bathroom. They are pure professionals. They know all the ins and outs of everything. For us, Glenn did the architectural work, and him and the team did all the construction work. Our house turned out amazing, and we would highly recommend him. If we ever need to do significant work on the home again, we will use him and the team at Crimson."


Alicia M
"Glenn and the team of professionals at Crimson Design did an impeccable job creating our state of the art video and photography studio. From the technical needs - like a 20' backdrop - to the client facing details - like the climate controlled, glass-walled conference room, Crimson had the expertise to get the job done and done well. Every person on his crew was conscientious and experienced, assuring no detail was overlooked. It was a relief to work with a contractor I could trust and talk freely with throughout the entire process. They even stayed within budget! I will absolutely be calling Glenn for my next project."
Wendy Braverman
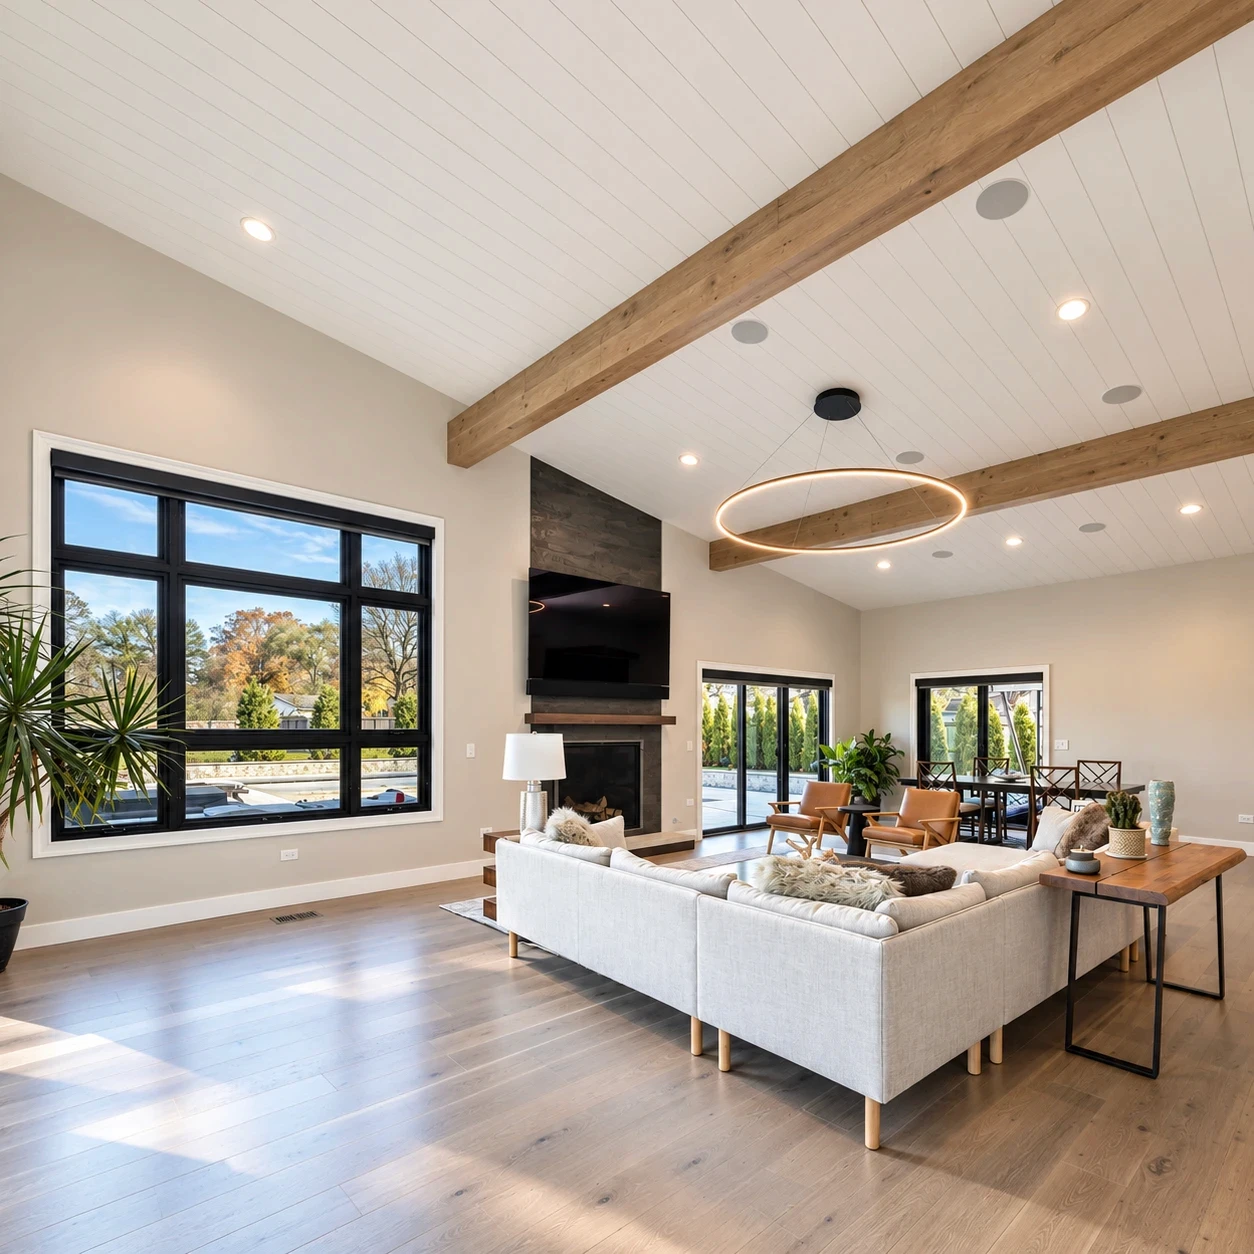
"After years of contemplating a first-floor remodel of our split-level mid-century modern home, we chose Crimson Design & Construction to bring our vision to life—and they delivered beyond expectations. From the beginning, we were impressed by Glenn’s architectural background and his ability to truly listen. He helped us reimagine our space, showing how removing walls and expanding the kitchen would enhance not just the kitchen itself, but also our living, dining, entryway, and outdoor areas. The remodel was extensive: structural wall removal, load-bearing beam installation, sliding doors and windows, hardwood floor refinishing, door replacements, electrical upgrades (including burying overhead lines), a complete kitchen renovation, and replacing our old deck with a maintenance-free composite one—all while we remained in the home. Glenn, along with designer Heidi, project manager Alex, and the entire construction team, delivered outstanding results while maintaining the integrity and style of our home. The craftsmanship, attention to detail, and overall quality exceeded our expectations. The team was professional, courteous, clean, and deeply committed to their work. Though the project took a bit longer than expected, it stayed on budget—and the results speak for themselves. We love our new kitchen, deck, and expanded living space - what a transformation! We highly recommend Crimson Design & Construction."