How to Design a Home Addition That Feels Original to Your House Today
A well-designed home addition should feel like it has always belonged there. For homeowners in Chicago, Naperville, and the surrounding Chicagoland suburbs, that is often the biggest concern when expanding a home. No one wants a new space to feel tacked on, out of scale, or disconnected from the original character of the house. In July, when families are spending more time at home and noticing what spaces no longer work, it is a natural time to think about how an addition could improve daily life. At Crimson Design & Construction, we approach home additions with a design-first mindset that prioritizes flow, proportion, and architectural continuity.
Start With The House You Already Have
The most successful home additions begin by studying the existing home carefully. Before deciding on square footage or room type, it is important to understand the original architecture, layout, and rhythm of the house. That includes rooflines, window placement, ceiling heights, trim details, and how rooms connect from one to the next.
In many Chicago and Naperville homes, especially those in established neighborhoods, charm comes from these quieter design details. Preserving that character matters. A thoughtful addition should not compete with the house. It should support and extend what already makes it feel special.
That often means evaluating:
- The home’s architectural style and proportions
- Existing circulation patterns and sightlines
- How natural light moves through the house
- Which finishes and details define the original character
When those elements are respected early, the final design feels much more cohesive.
How Do You Make An Addition Look Original To The House?
This is one of the most common People Also Ask questions homeowners search before planning an addition, and for good reason. The answer is not simply matching materials. A home addition feels original when scale, proportions, transitions, and design language all work together.
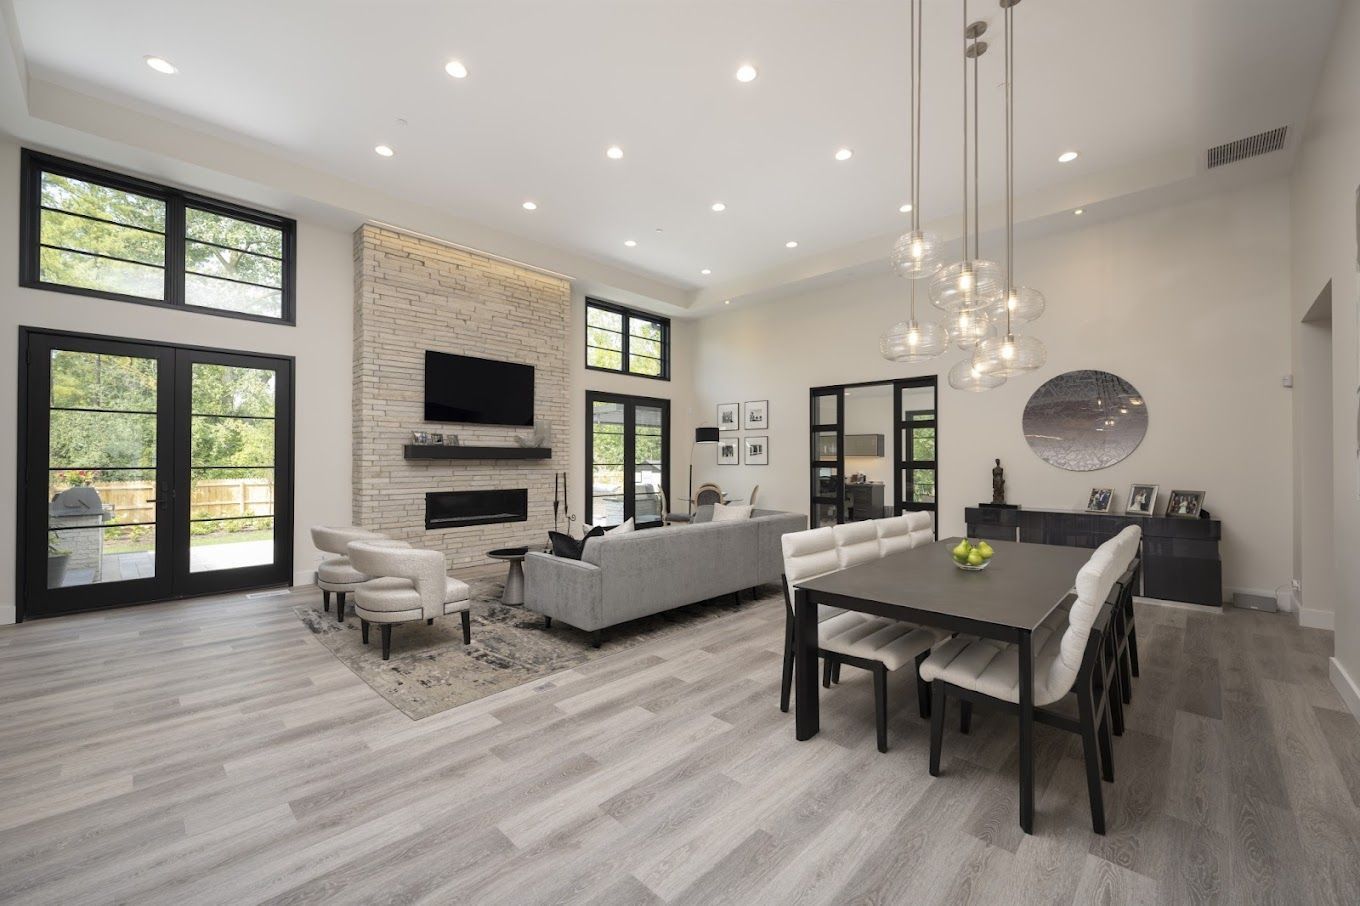
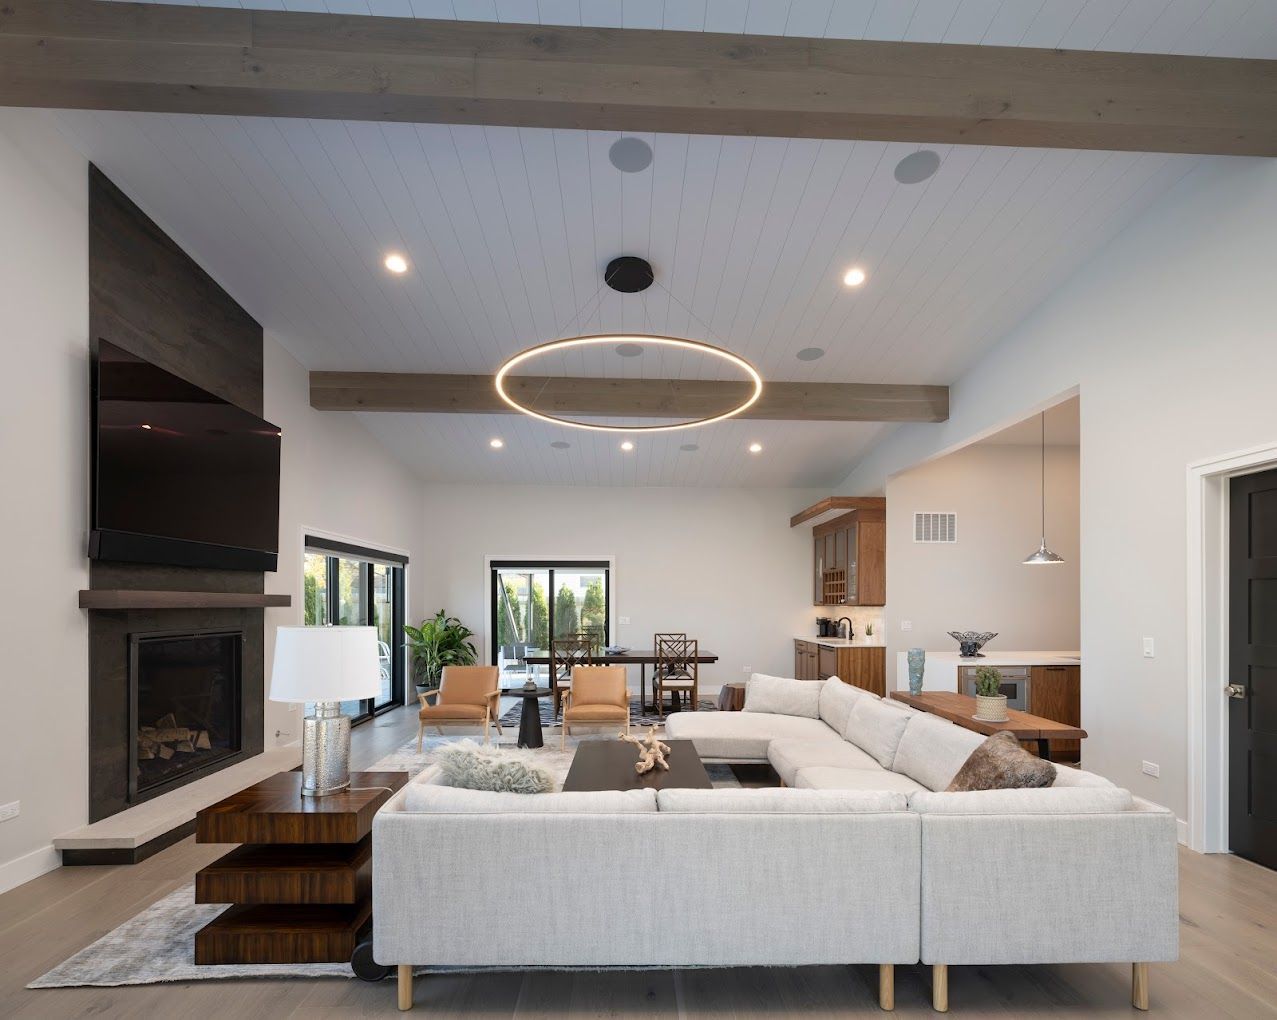
For example, a family room addition should relate to the width and height of adjacent spaces. A new primary suite should feel connected to the rest of the floor plan, not hidden behind an awkward hallway. Window styles, trim profiles, flooring transitions, and even lighting placement all help create continuity. Matching alone is not enough. The new space needs to feel like a natural evolution of the home.
Focus On Flow, Not Just Extra Square Footage
One of the biggest design mistakes in home additions is focusing only on gaining space. More square footage is valuable, but if the layout feels disjointed, the home may actually feel less functional. The goal is not just to add a room. It is to improve how the whole house works.
A well-planned addition often improves:
- Movement between rooms
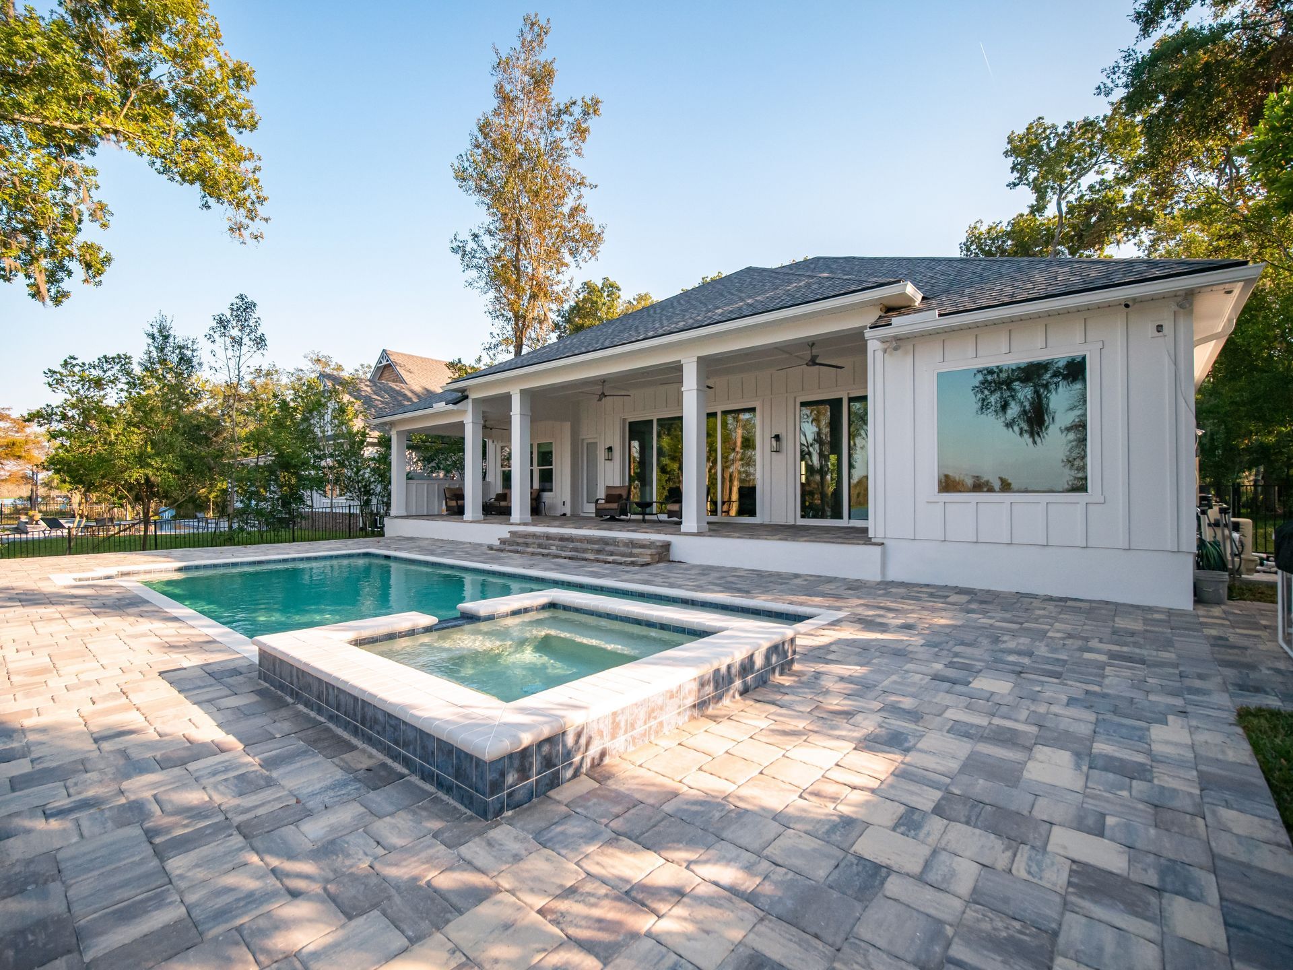
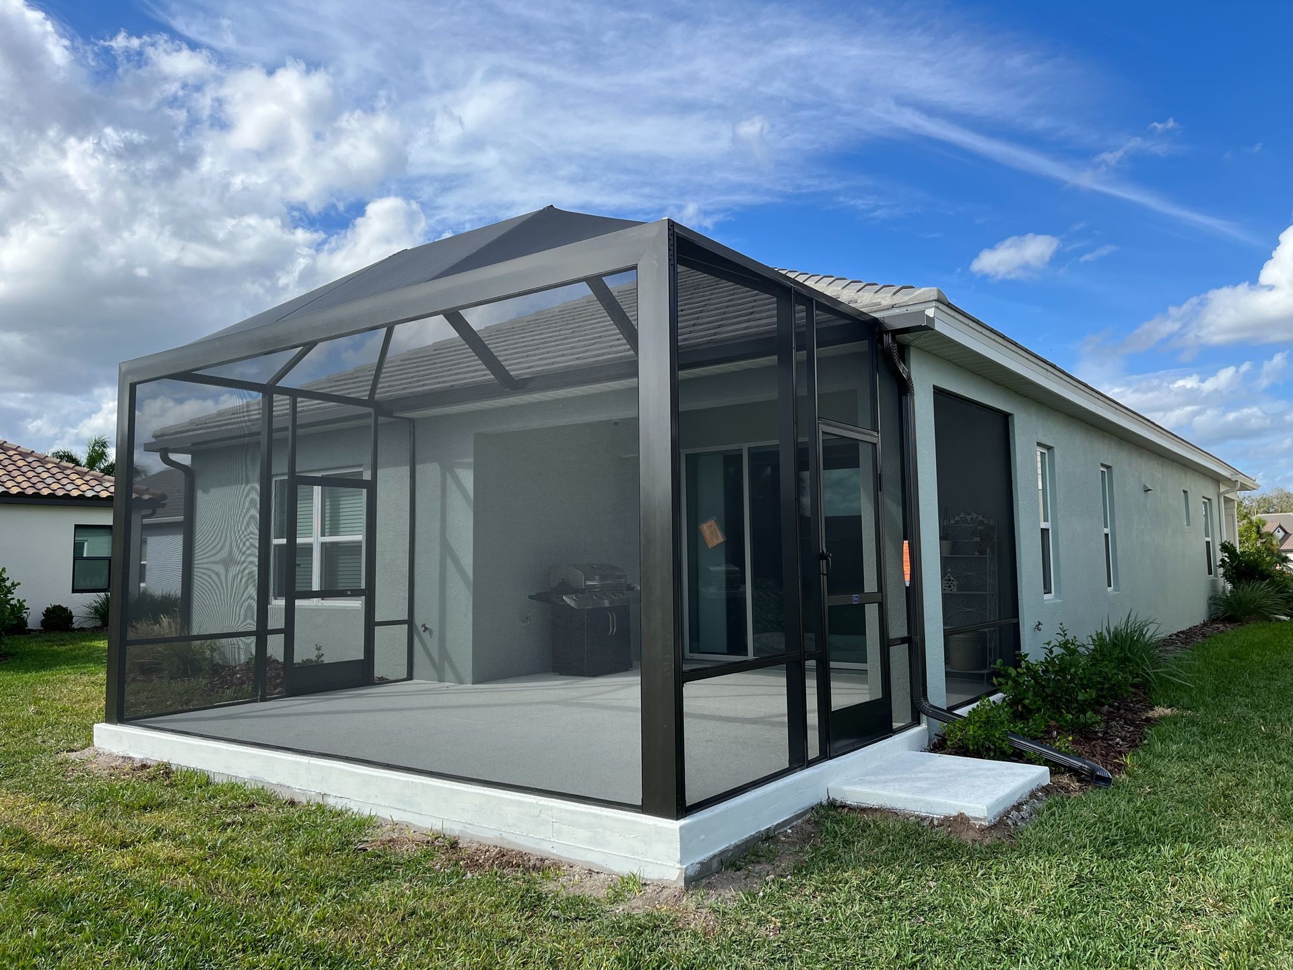
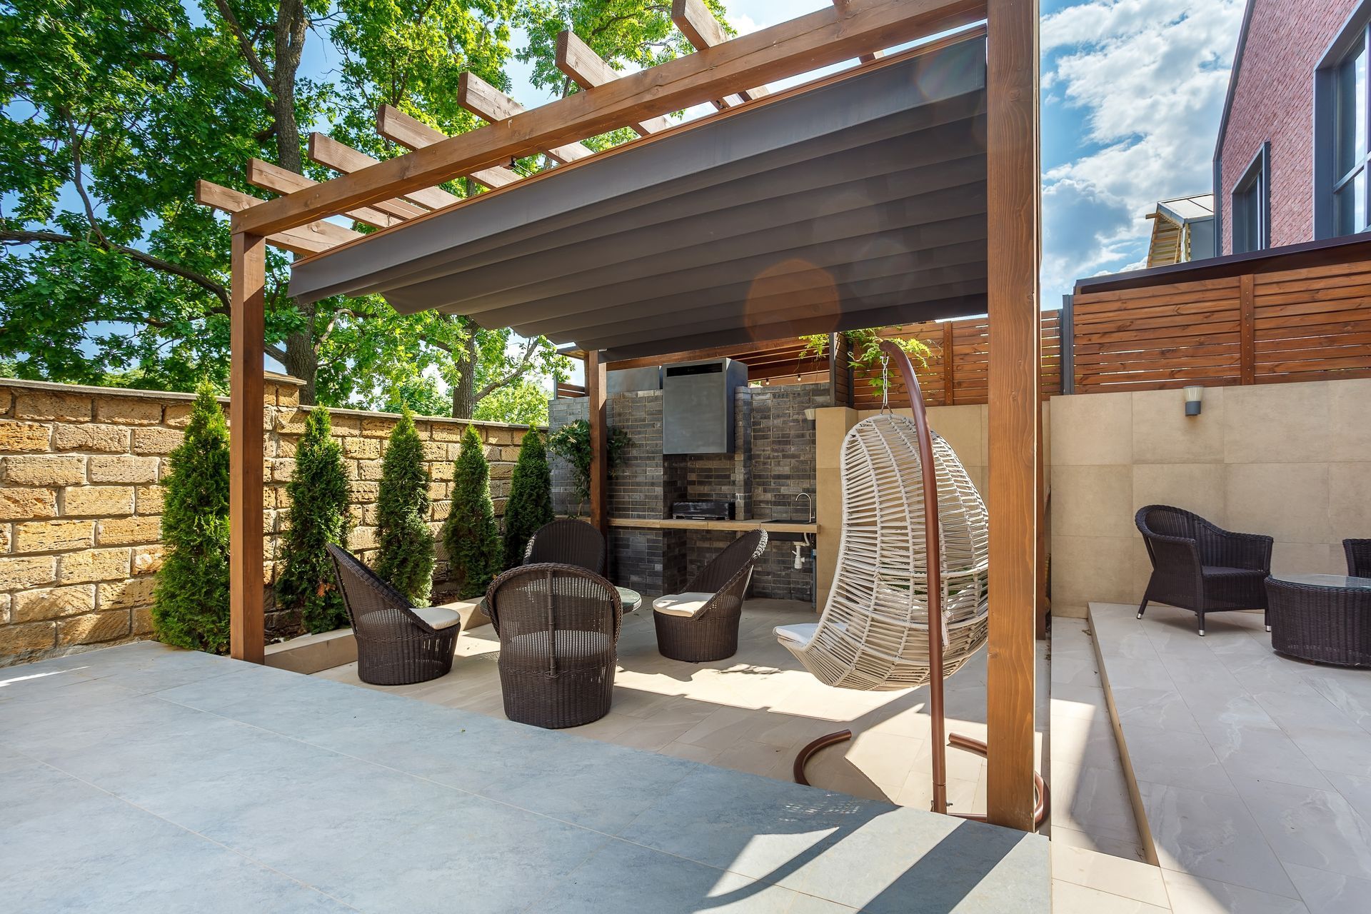
- Connection to outdoor spaces
- Storage and everyday organization
- Natural light and openness
- Privacy where it is needed most
In Chicagoland homes, where families often want better kitchens, expanded living areas, or more flexible private spaces, these design improvements can be just as important as the added square footage itself. During summer, when entertaining and indoor-outdoor living are top of mind, homeowners can often see more clearly where their current layout falls short.
Use Materials And Details Thoughtfully
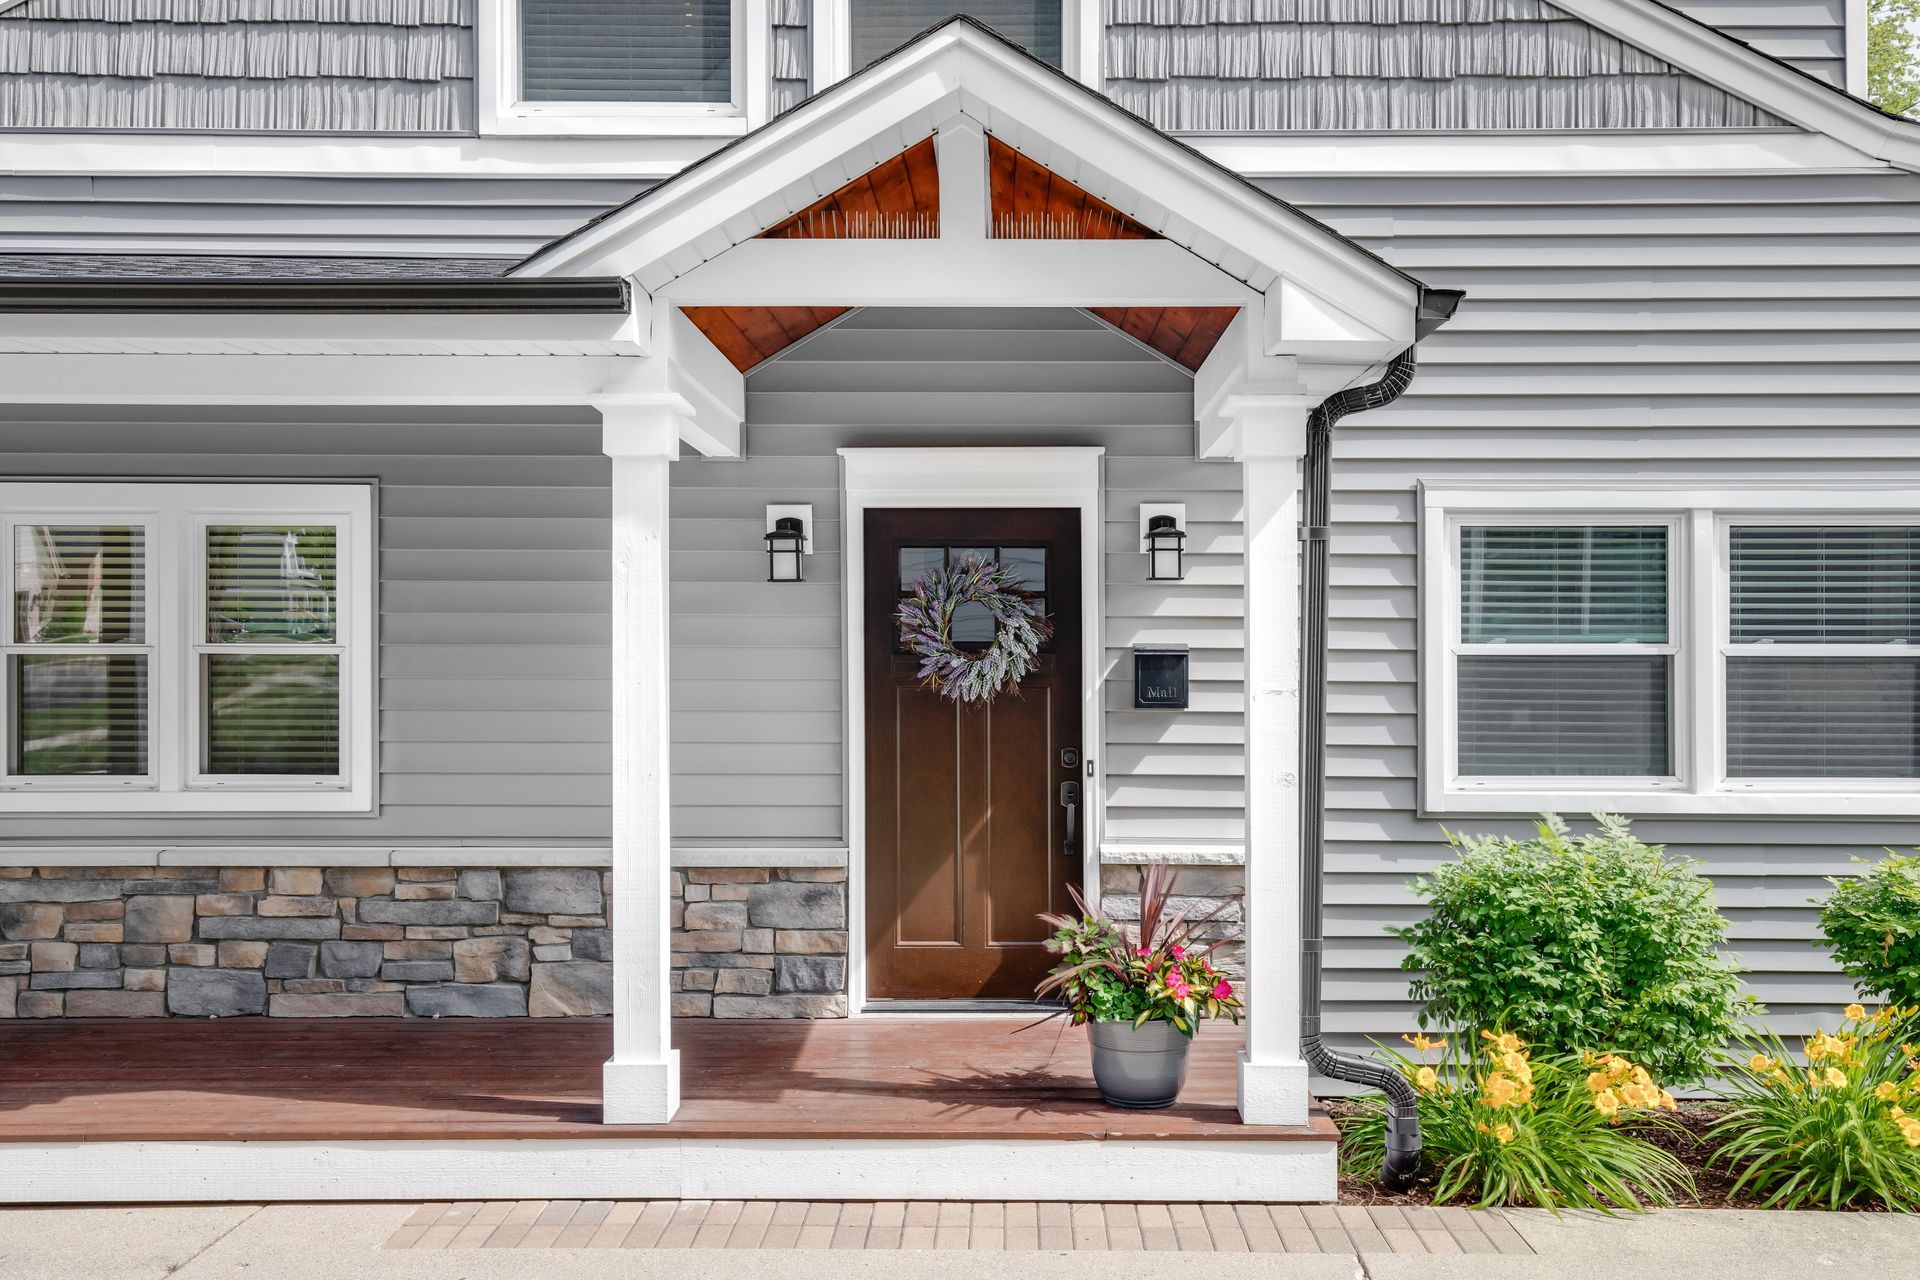
Materials play an important role in making a home addition feel seamless, but they should be selected with restraint. Instead of trying to copy every element exactly, a better approach is to interpret the existing house in a way that feels consistent and refined. This is especially important when updating older Chicago homes or adding onto homes in Naperville with distinctive architectural character.
Thoughtful design details may include:
- Window patterns that align with the existing facade
- Interior trim that reflects the original millwork
- Flooring transitions that feel intentional
- Exterior materials that complement, rather than mimic, the home
- Color palettes that create continuity from old to new
These decisions help an addition feel integrated and timeless rather than overly obvious or trend driven.
A Full-Service Design Approach Makes The Difference
At Crimson Design & Construction, we believe the best home additions come from looking at the whole picture. As a full-service design and build firm, we guide homeowners through planning with an emphasis on how the addition should feel, function, and relate to the home as a whole. As a small business with a big vision, we bring personal attention to each project while helping clients make confident, design-led decisions.
If you are considering a home addition and want it to feel original to your house, thoughtful planning is the place to begin. Contact Crimson Design & Construction today to schedule a consultation and explore custom addition design ideas for your Chicago, Naperville, or Chicagoland home.
Share This Blog