
20 Incredible Home Remodeling Before and Afters
Glenn Zagon • October 22, 2024
Embarking on a home remodeling project can be an exhilarating journey that transforms your living space from mundane to magnificent. Many homeowners revel in the aftermath of their remodeling endeavors, basking in spaces that mirror their personalities and lifestyle needs like never before. Here are 20 amazing before-and-after home remodeling ideas that will inspire your next project.
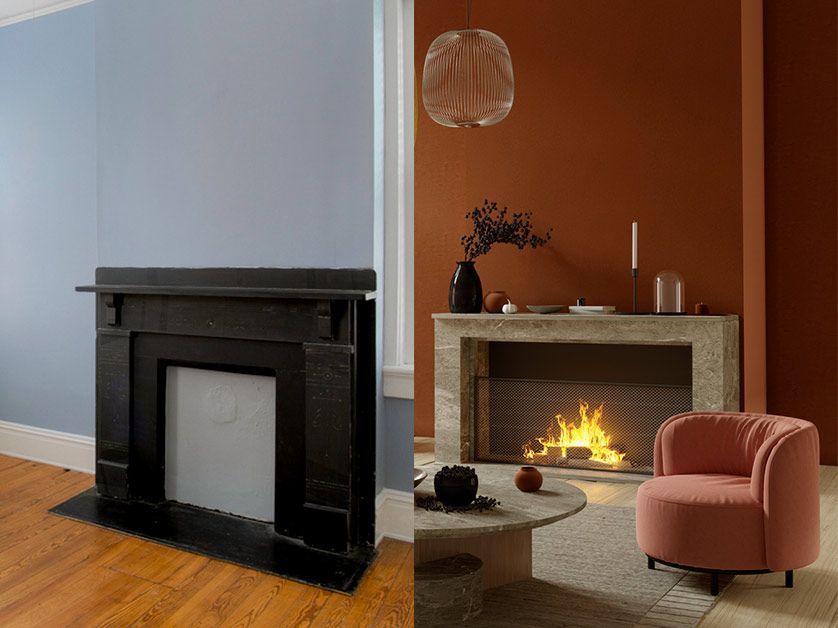
Transforming Living Rooms: A Fresh Start
- Living Room Revival: A bland, outdated living room turns into a sophisticated space with the addition of elegant molding, built-in cabinets, and a refreshing color palette.
- Fireplace Facelift: Reinvent the focal point of your living area by updating an old fireplace with sleek tile work and a modern mantel.
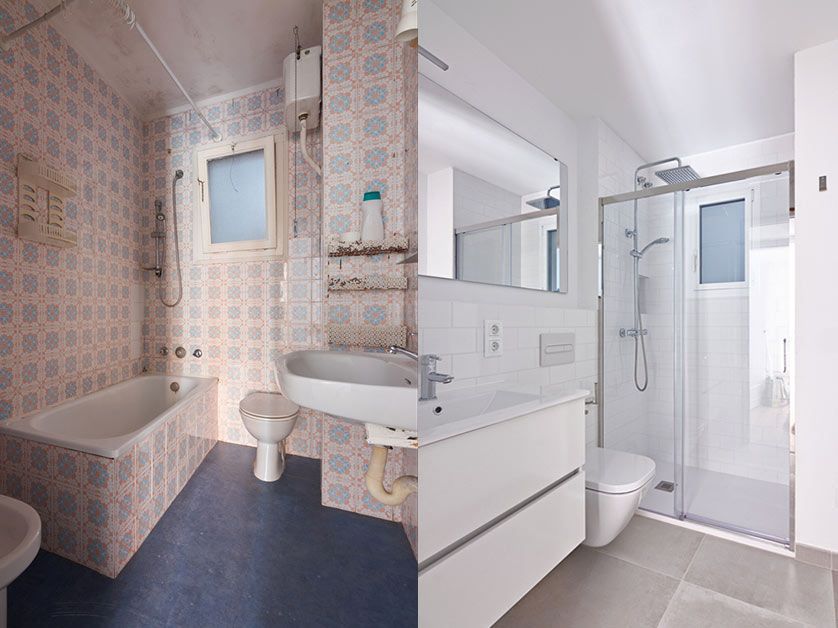
Bathroom Makeovers: From Cramped to Classic
- Powder Room Perfection: Convert a cramped powder room into a charming space with shiplap walls and vintage touches.
- Main Bathroom Marvel: Overhaul a main bathroom with classic elements, creating a space that’s both functional and stylish, incorporating mixed metals and beadboard paneling for extra flair.
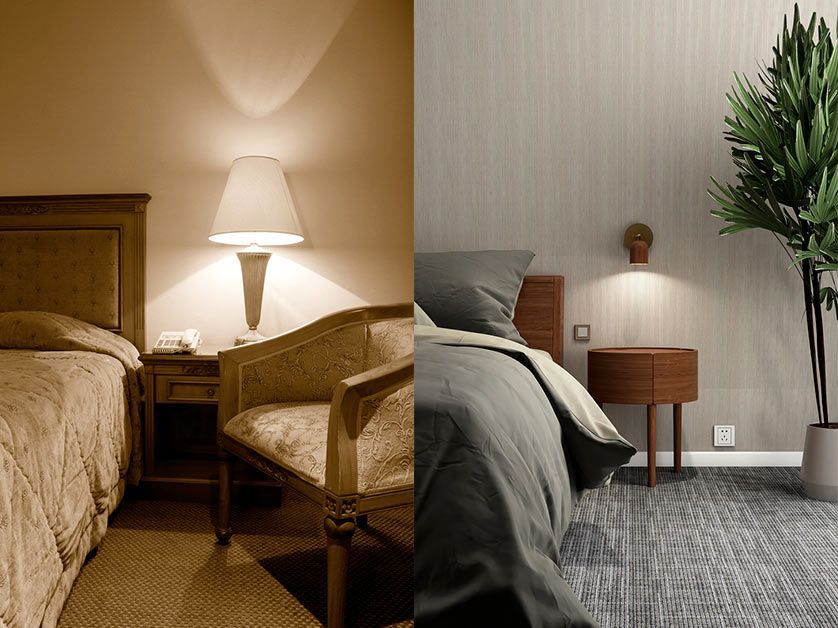
Bedroom Overhauls: Serenity Now
- Master Bedroom Majesty: Turn an awkwardly shaped master bedroom into a serene sanctuary with a calming color palette and a chic paneled accent wall.
- Nursery Nook to Guest Bedroom: Repurpose a nursery into a cozy guest bedroom with strategic storage and minimalist decor.
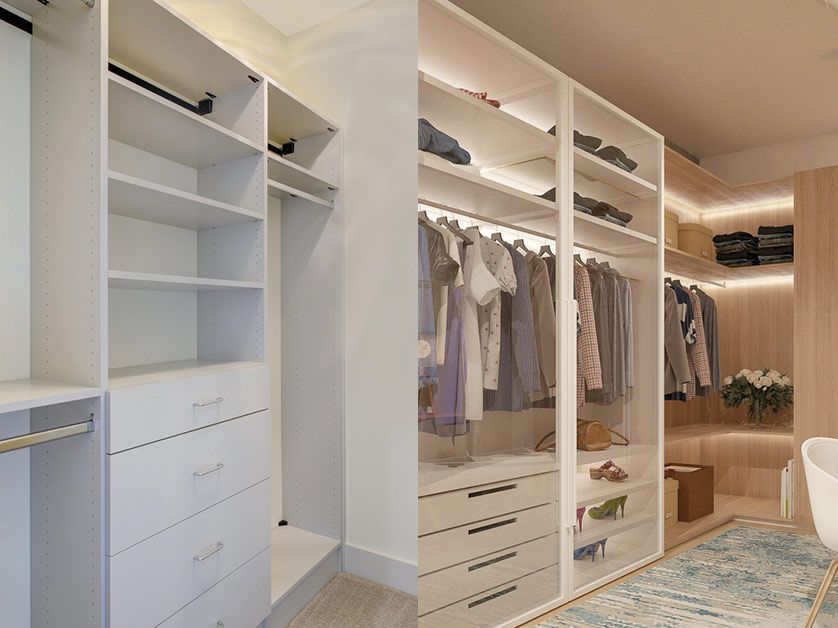
Small Space Solutions: Creative Transformations
- Closet Conversion: Maximize storage in a small bedroom by introducing a bespoke closet system, making organization a breeze.
- Tiny Office Triumph: An unused bedroom corner can become a productive home office space with the right wallpaper and functional furnishings.
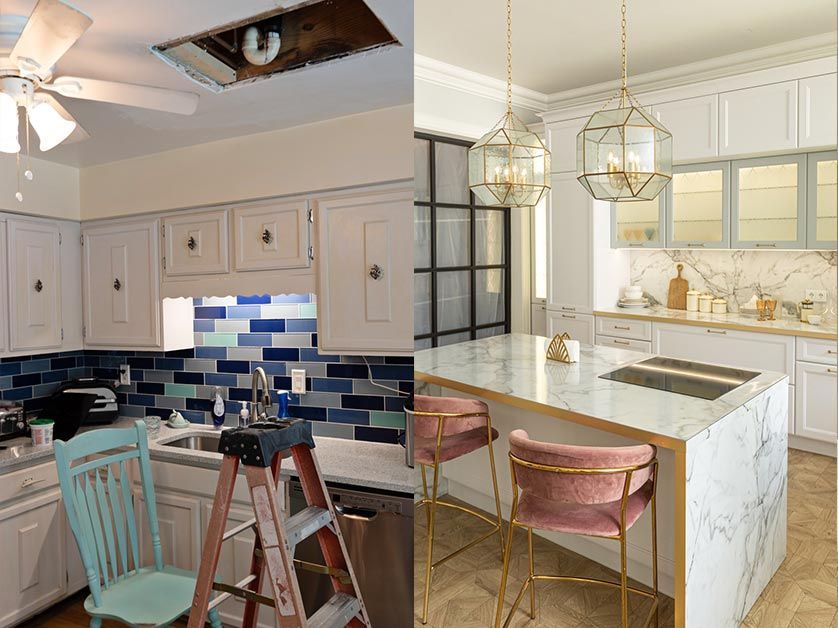
Kitchen Updates: From Dreary to Dreamy
- Galley Kitchen Glow-Up: Remodel an inefficient 1960’s galley kitchen into a bright, modern cooking space with clever storage solutions and under-cabinet lighting.
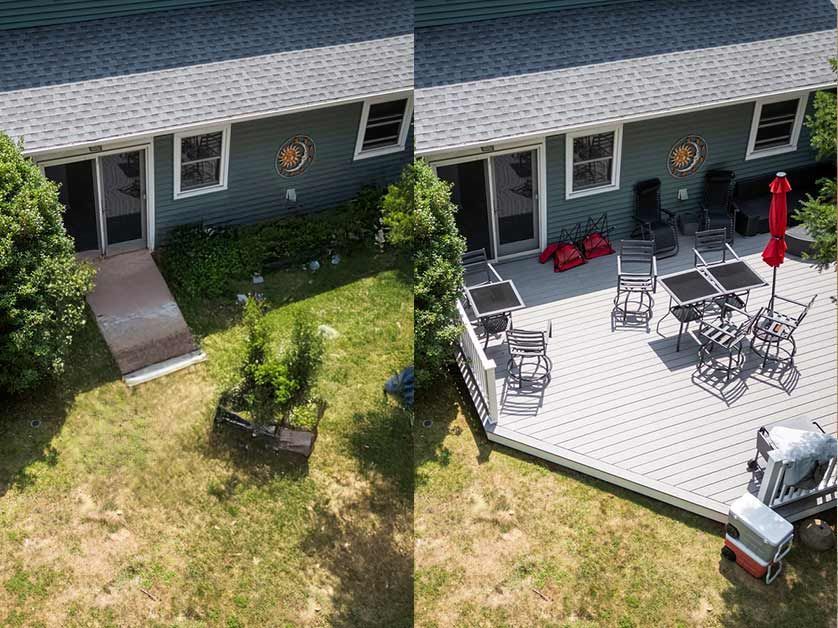
Outdoor Enhancements: Curb Appeal and Beyond
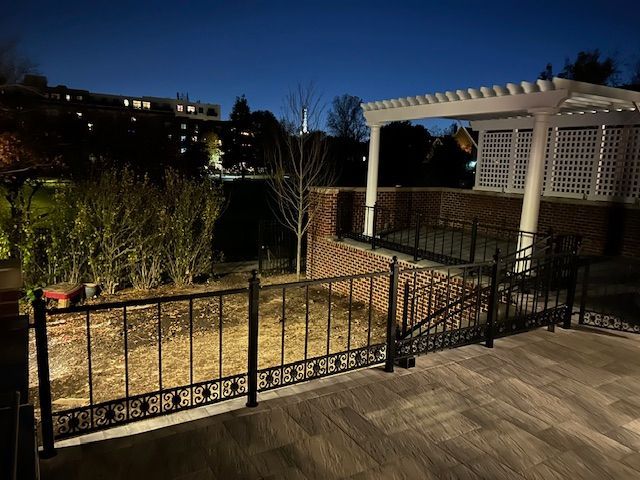
- Deck Refresh: Replace a rotting wooden deck with a composite material for a maintenance-free outdoor living area, complete with a pergola for shade.
- Front Porch Add-On: Create a welcoming entrance and add curb appeal by building a new front porch, possibly incorporating a porch swing for an inviting touch.
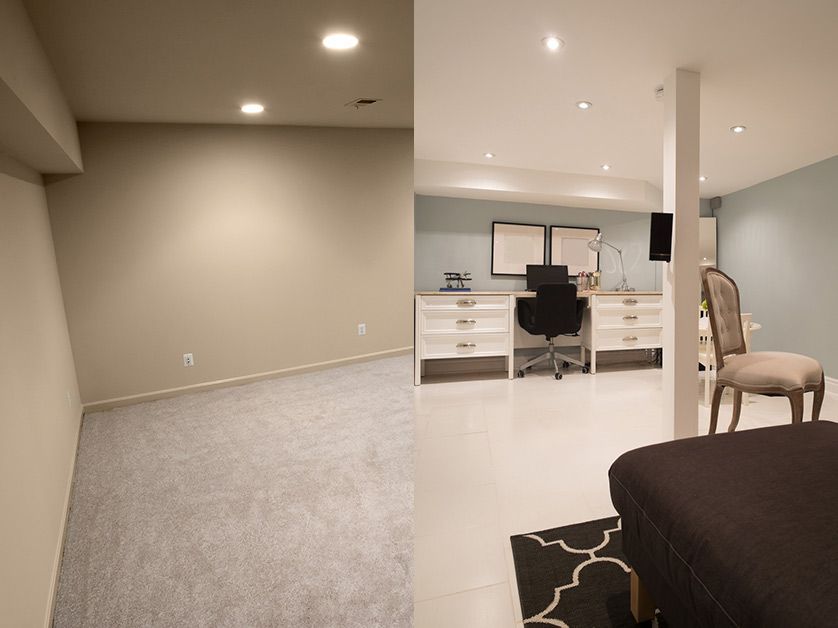
Basement Transformations: Utilizing Every Inch
- Basement Overhaul: Convert a dingy basement into a bright open concept area that includes a home office, craft zone, and play area.
- Laundry Room Update: Revamp an oversized, inefficient laundry room into a sleek, functional space with enhanced storage options.
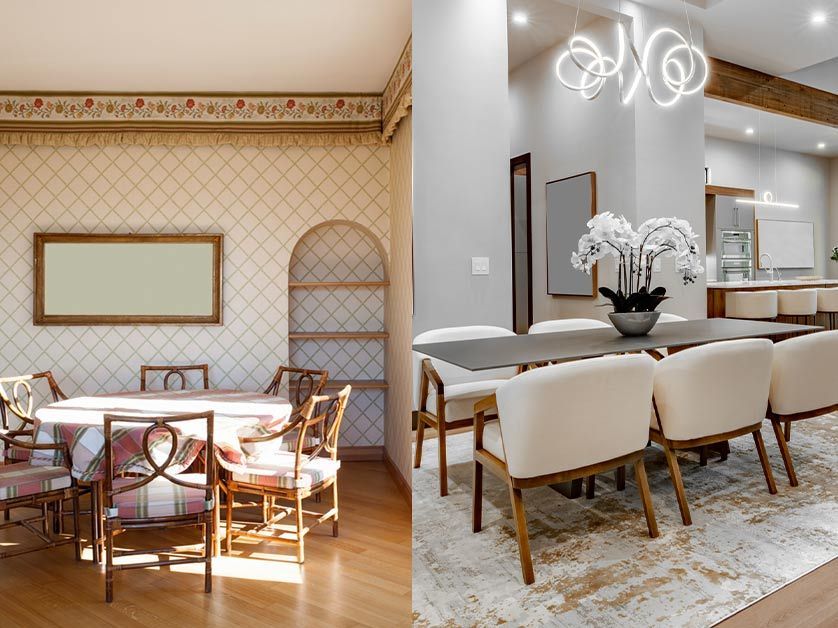
Dining Room Delights: Stylish Entertaining
- Classic Dining Room Makeover: Evolve a cramped dining area into a spacious room perfect for entertaining, featuring an oversized light fixture and vibrant color scheme.
Entryway and Mudroom Miracles
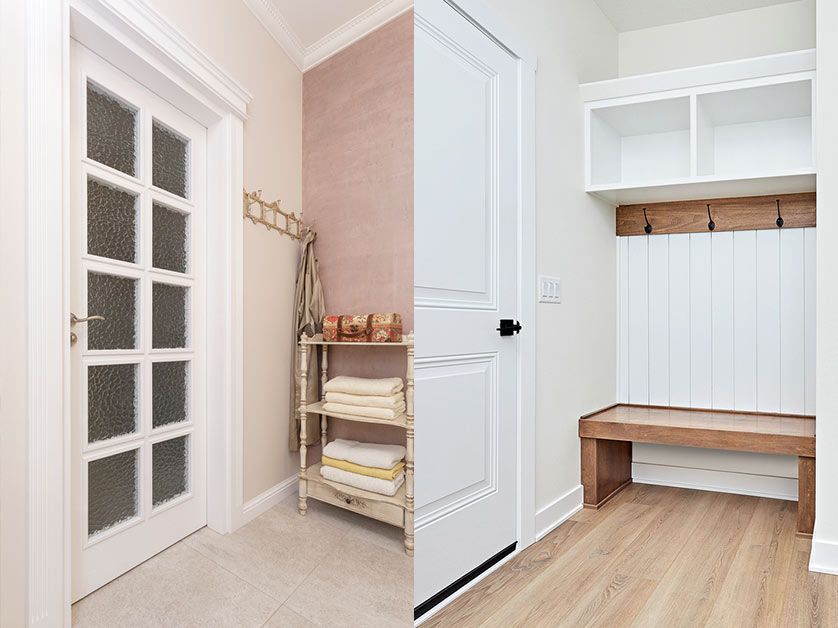
- Mini Mudroom Marvel: Even the tiniest of spaces can become a functional mudroom with the right built-ins and organizational hacks.
- Entryway Elegance: Upgrade your home’s entrance with smart lock technology and a refresh of decor for a grand first impression.
Specialty Spaces: For Creative and Practical Uses
- Craft Room Creation: Transform an empty room into a dedicated craft space with organized cabinetry and coastal vibes.
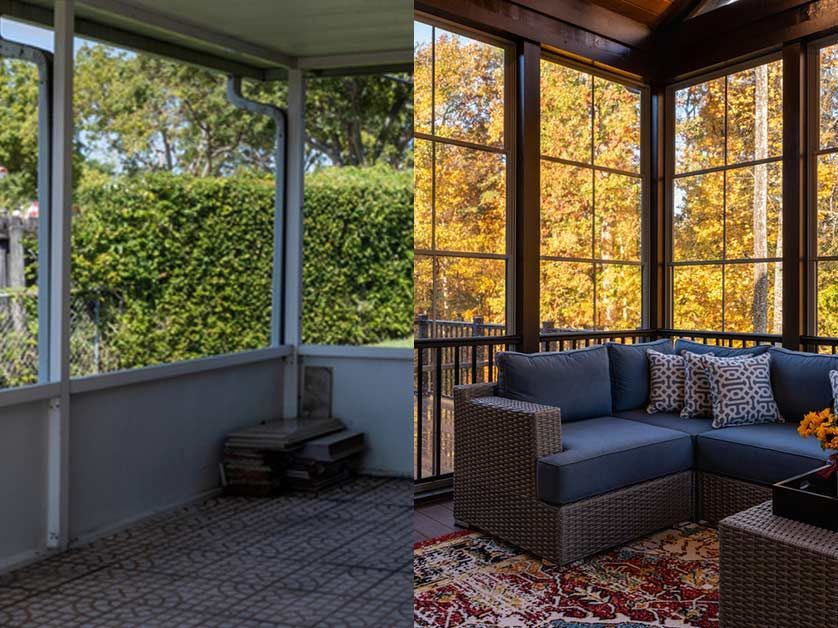
- Screen Room Sanctuary: Add a screened-in porch or sunroom for comfortable, mosquito-free outdoor living, enhancing your home’s leisure spaces.
Enhancing Functionality and Aesthetics
- Adding a Second Story: In urban areas like Chicago, where space is at a premium, expanding upwards can dramatically increase your living space and home value.
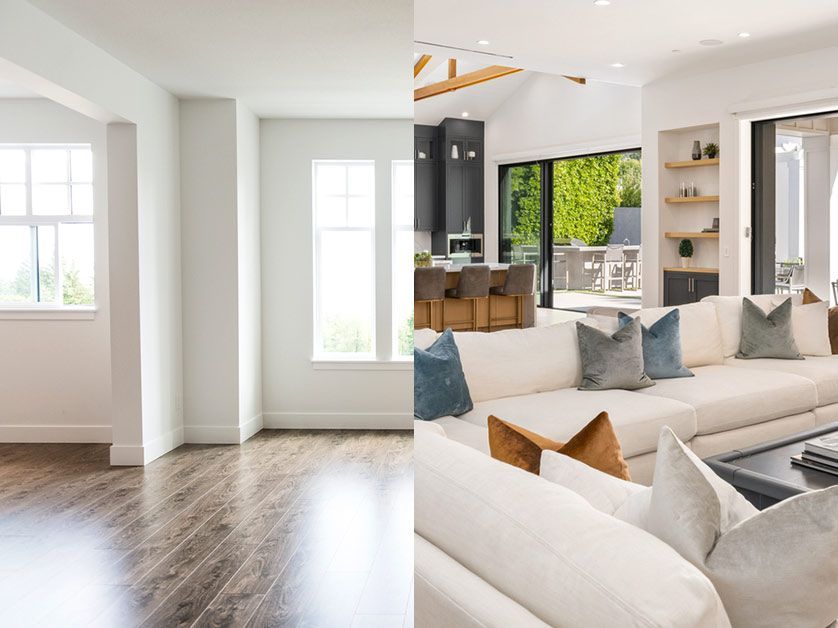
- Open Floor Plan Conversion: Knocking down walls to create an open floor plan can modernize your home, making it appear more spacious and improving flow.
Share This Blog
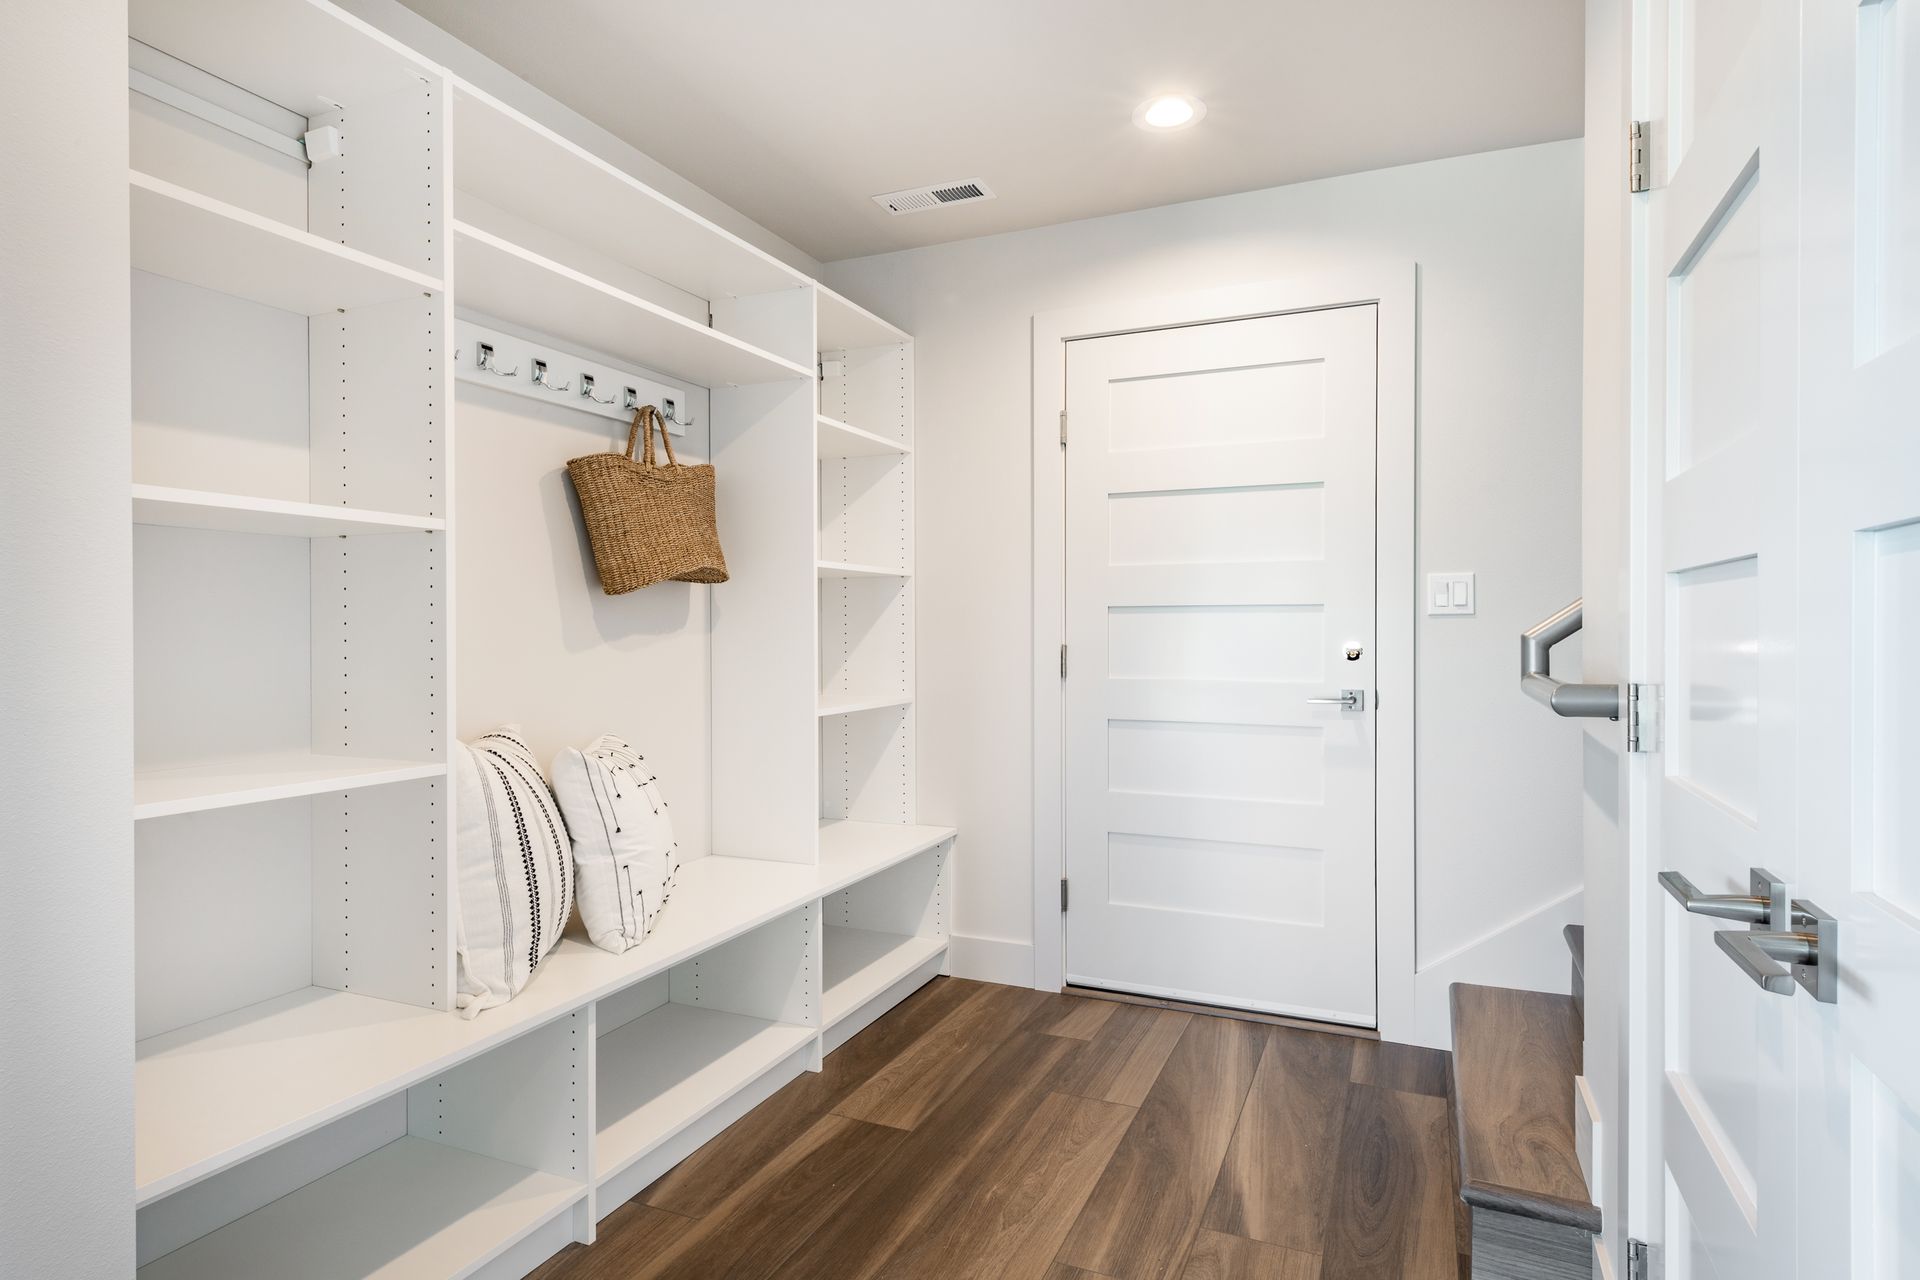
Tired of shoes and coats piling up? Discover how custom storage layouts and intelligent interior design choices solve common entryway bottlenecks in your house.
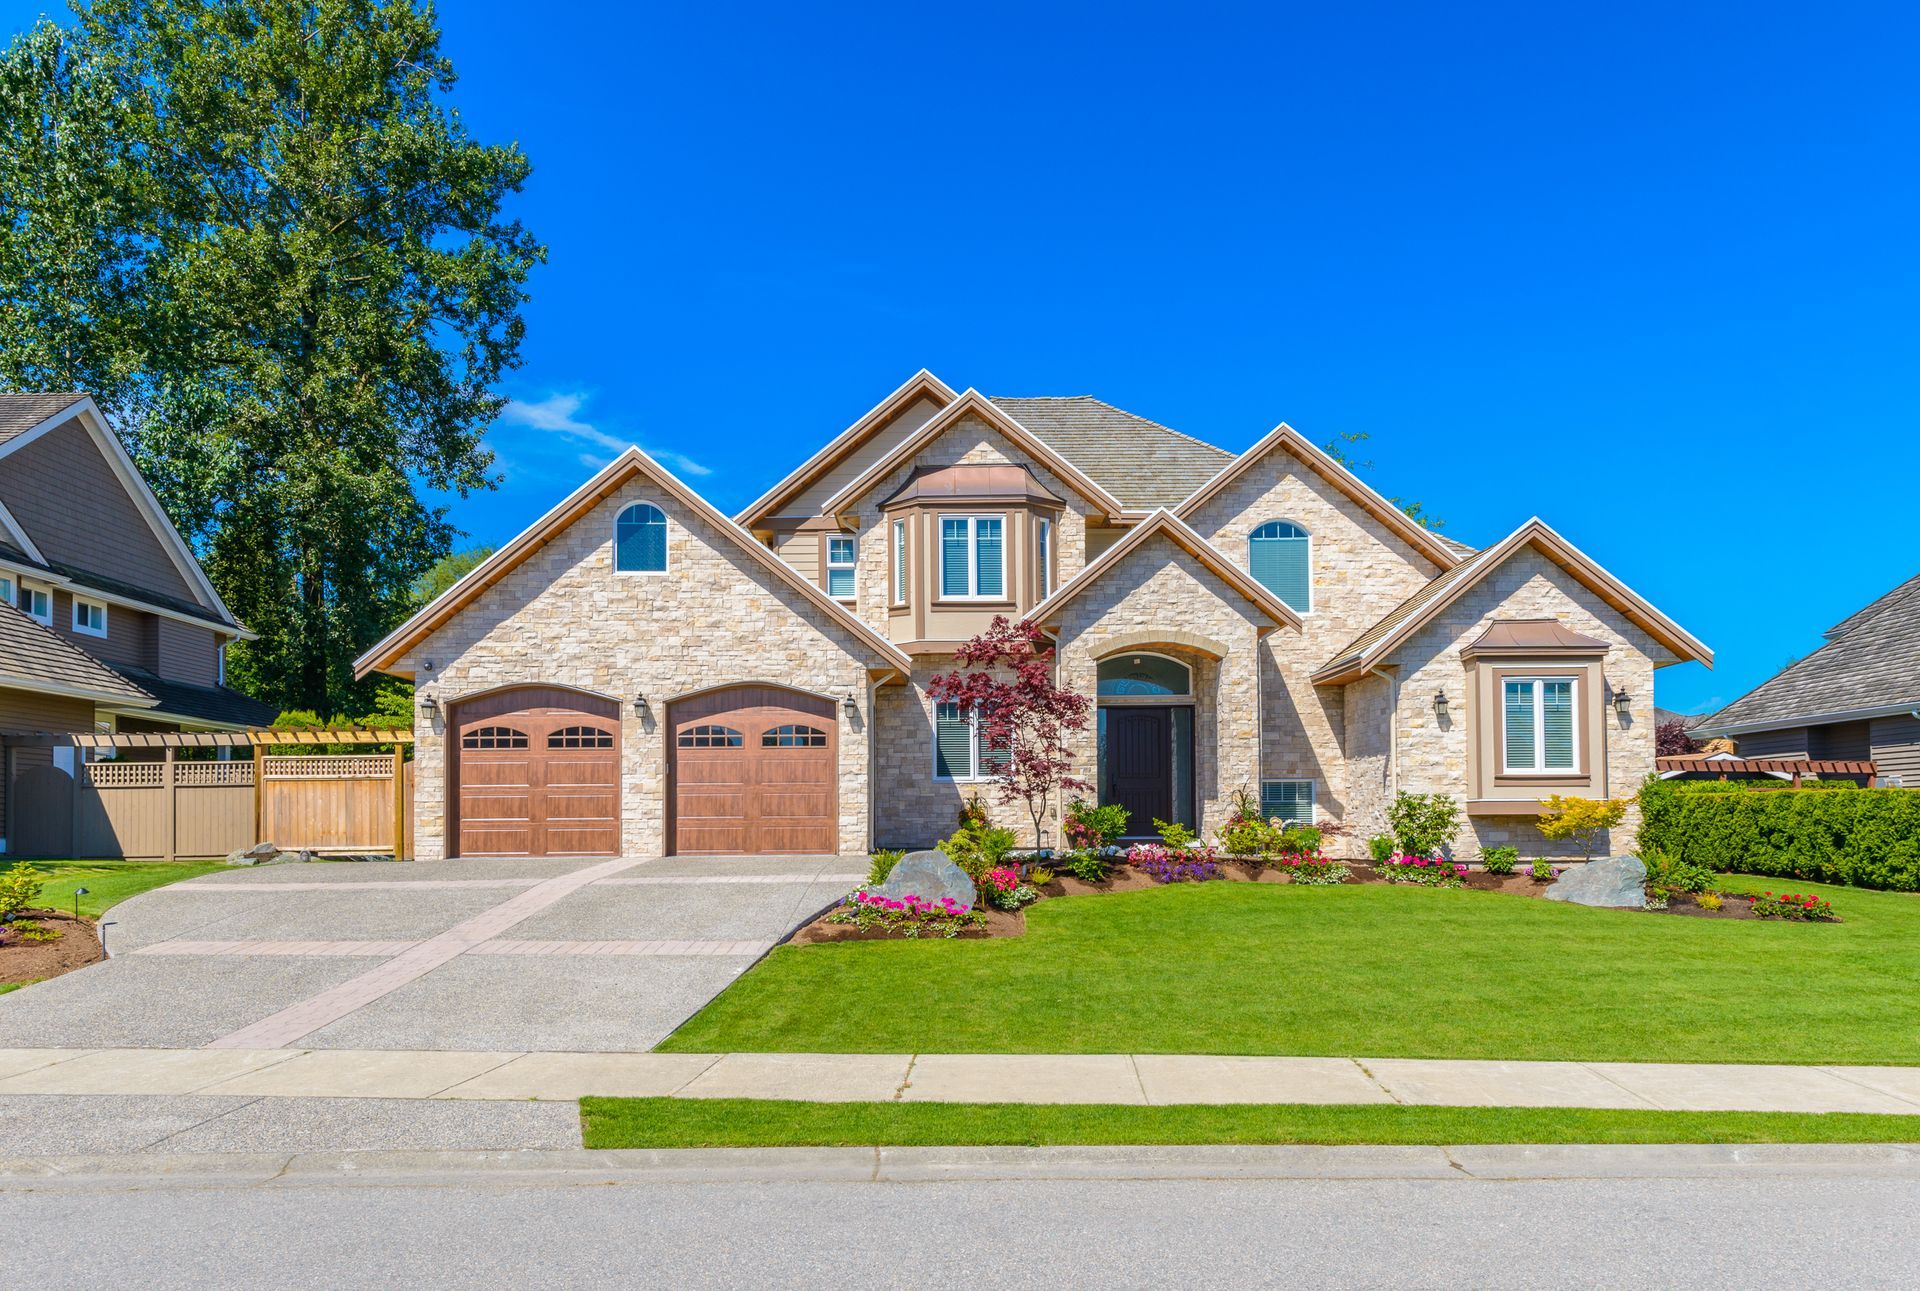
Waiting until spring to hire an architect puts your project behind schedule. Start your design phase now to secure permits and materials for the coming year.
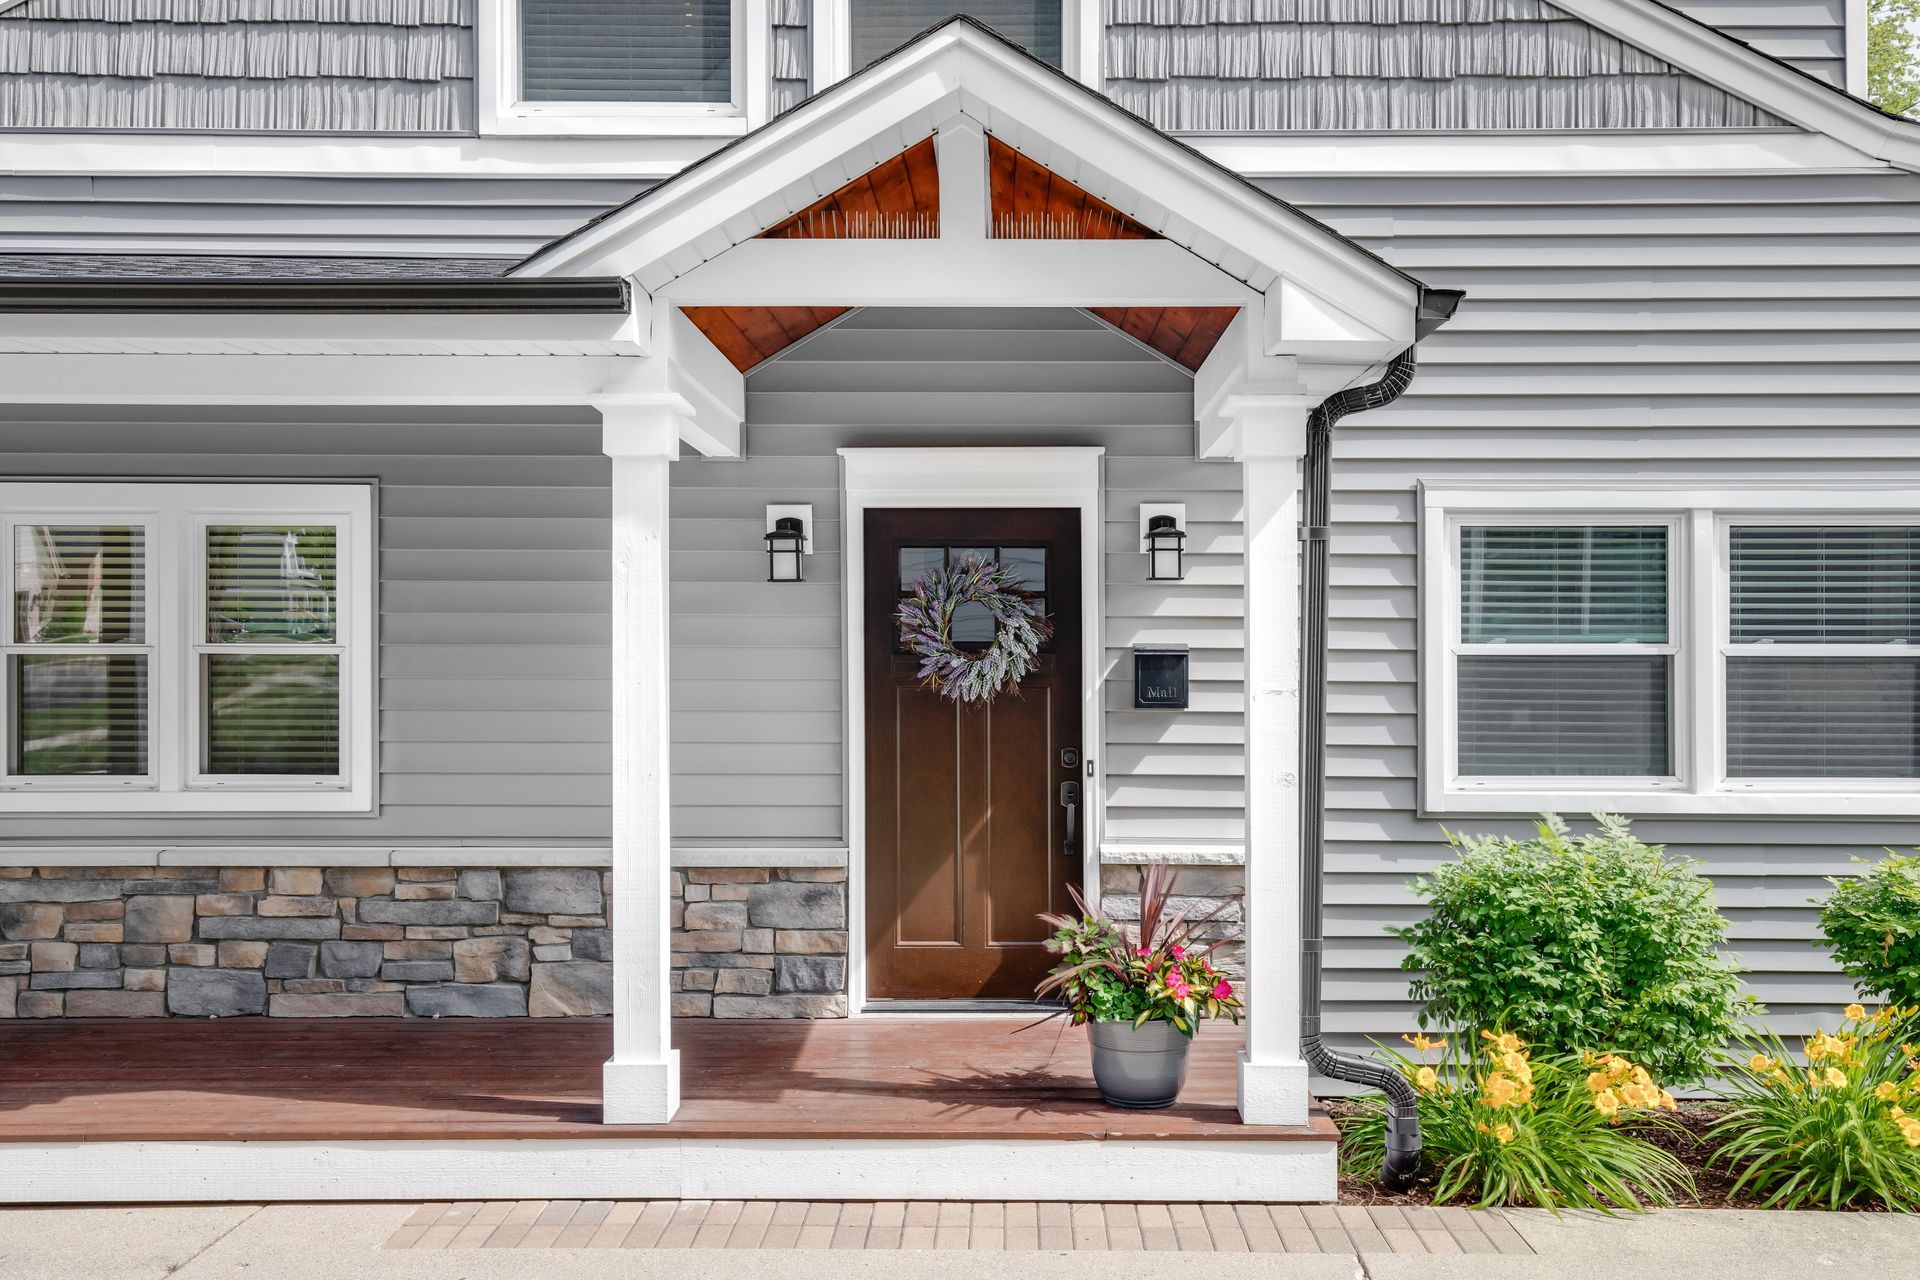
Prepare for the fall season by understanding how your exterior design choices impact future maintenance. Get real advice from our small team of local pros.
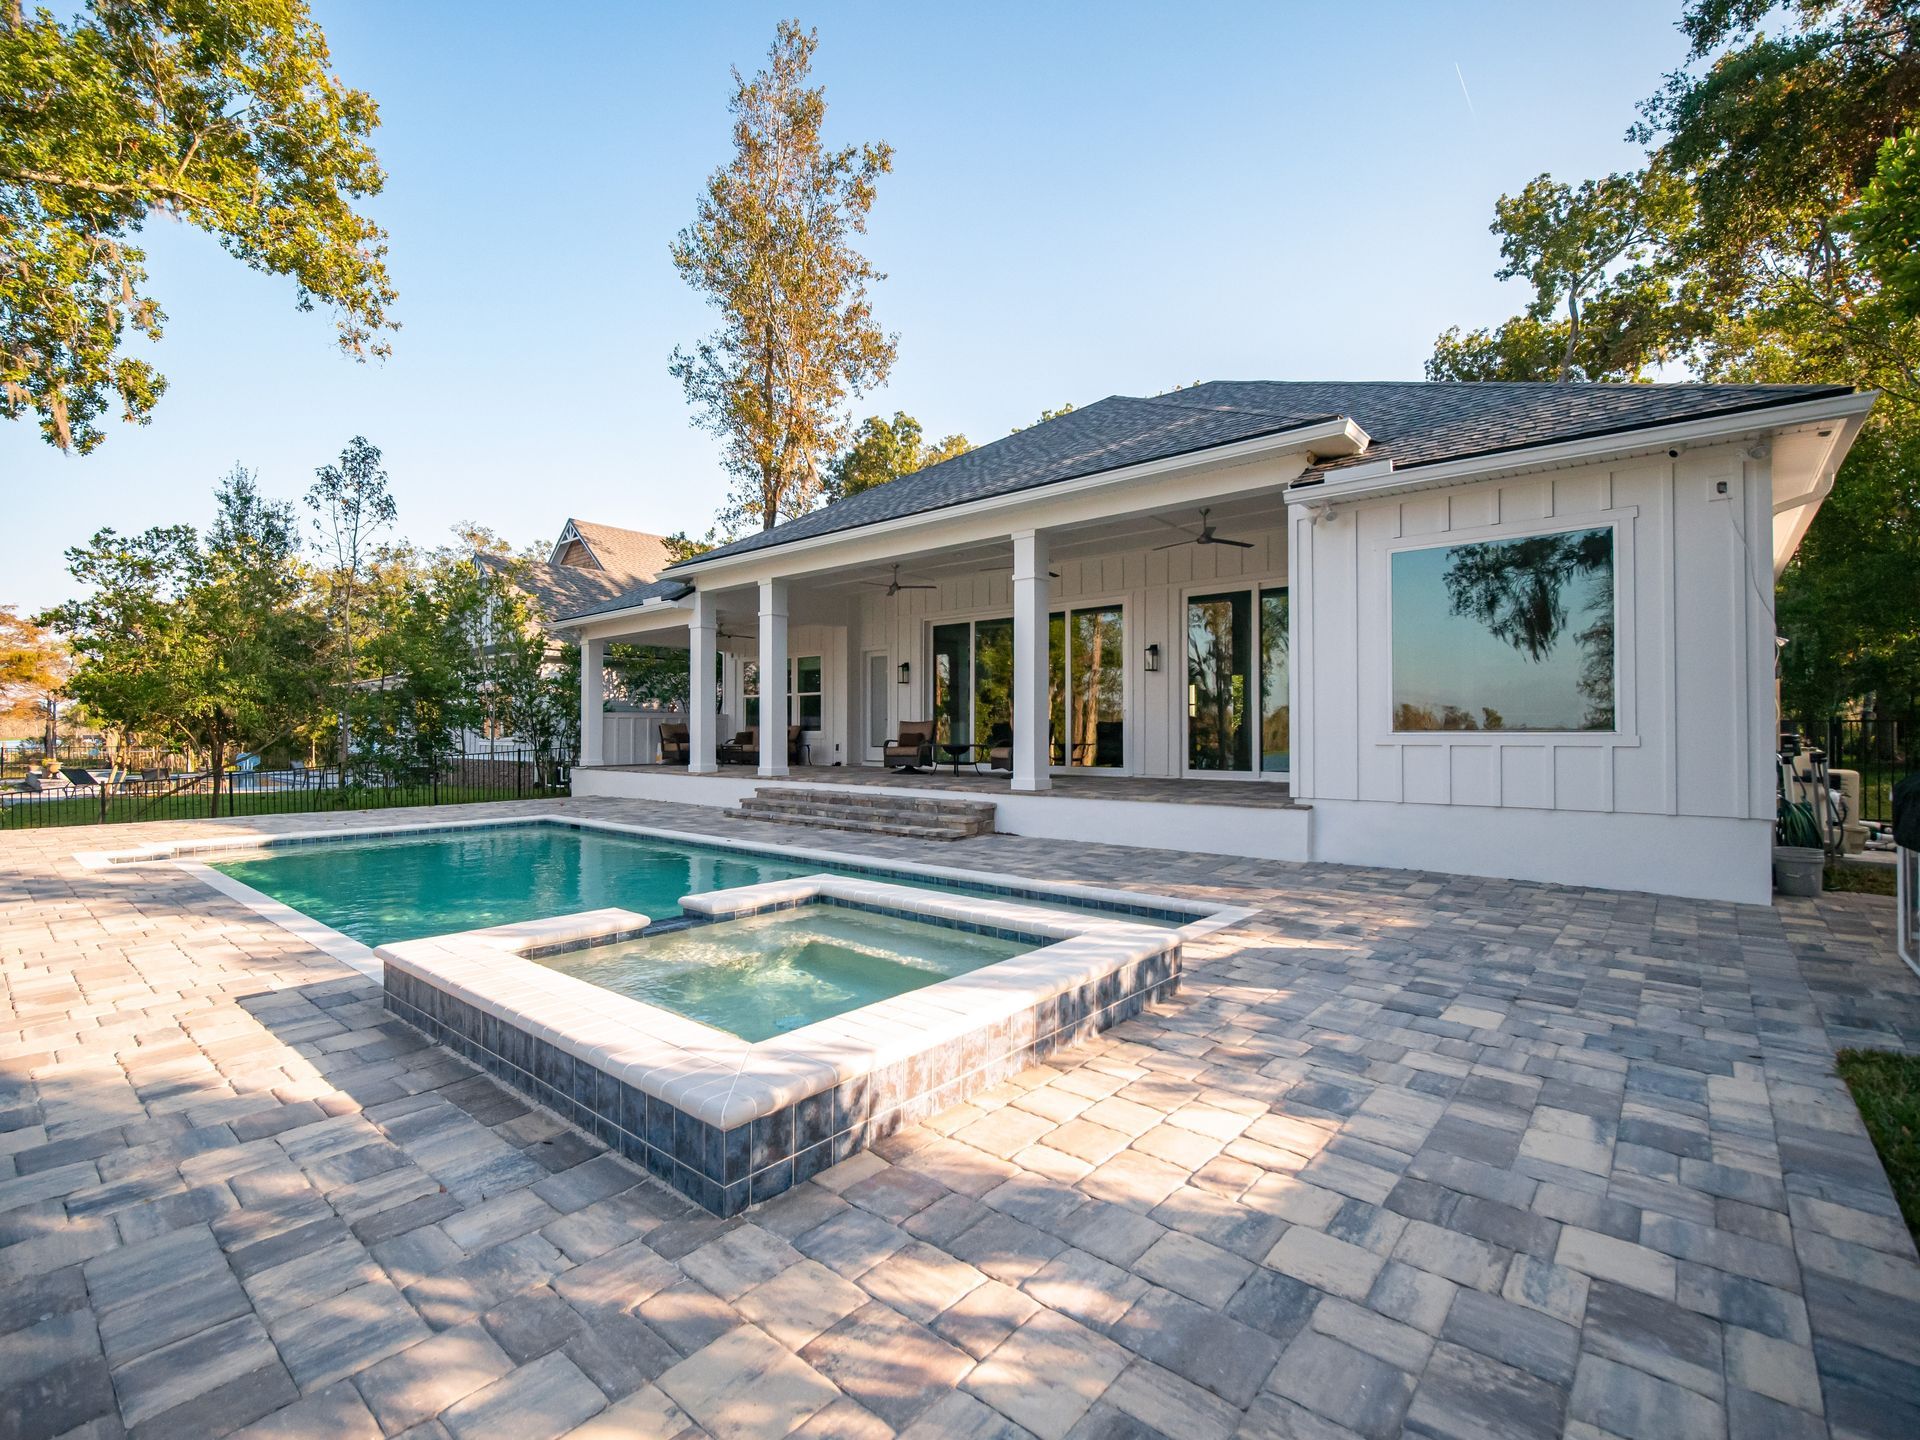
Thinking about building a custom home? We break down the real costs of high end design features so you can plan your budget with actual numbers you can trust.
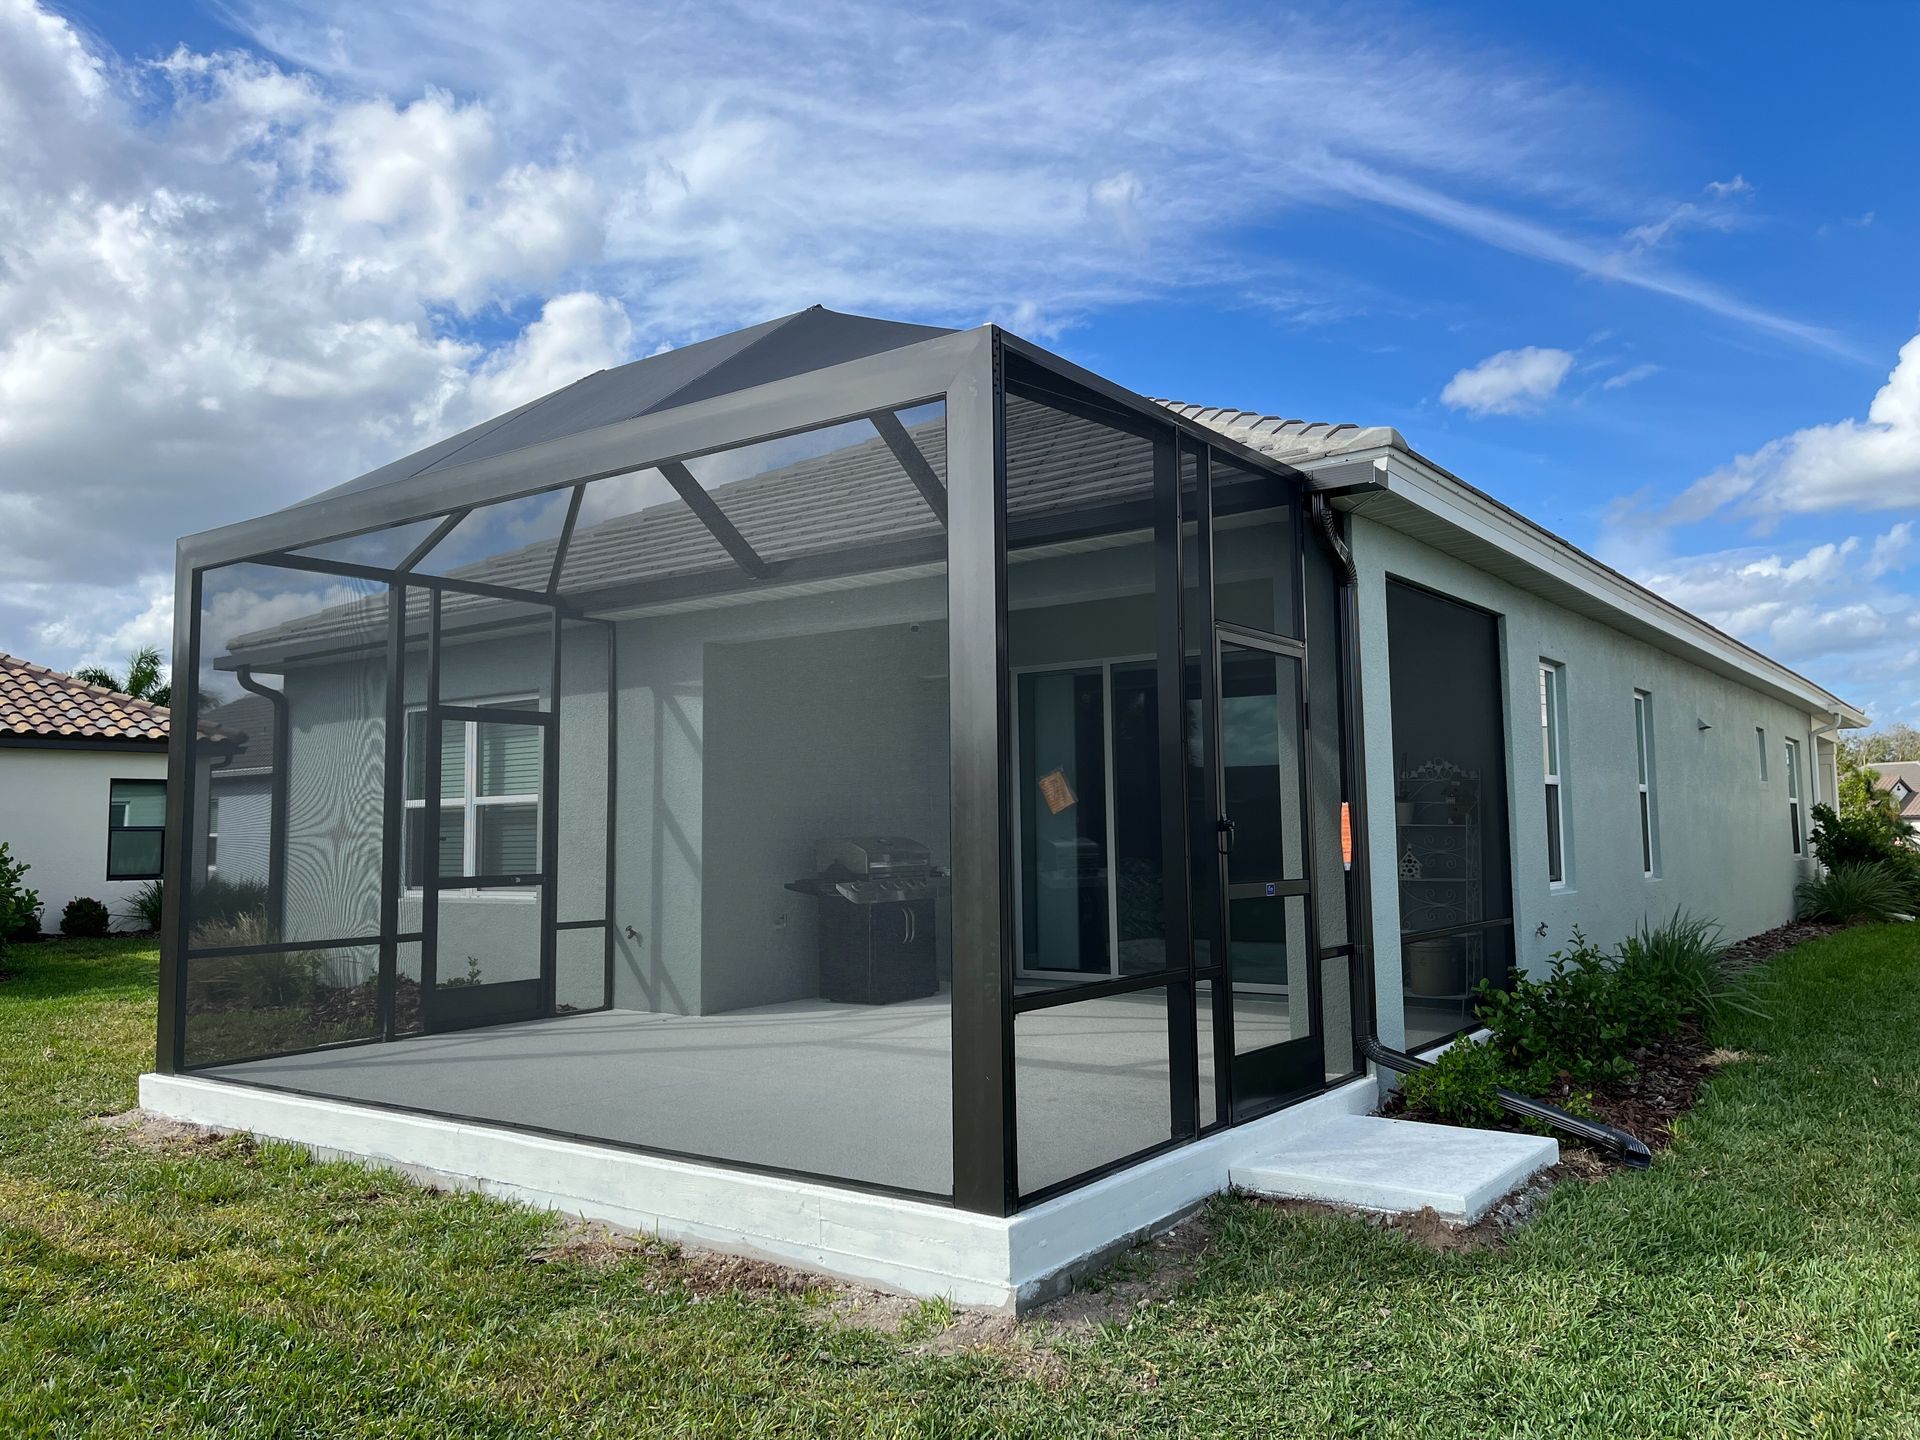
Adding square footage means matching existing architecture. Read our expert guide on roofline design to ensure your new addition looks original to the property.
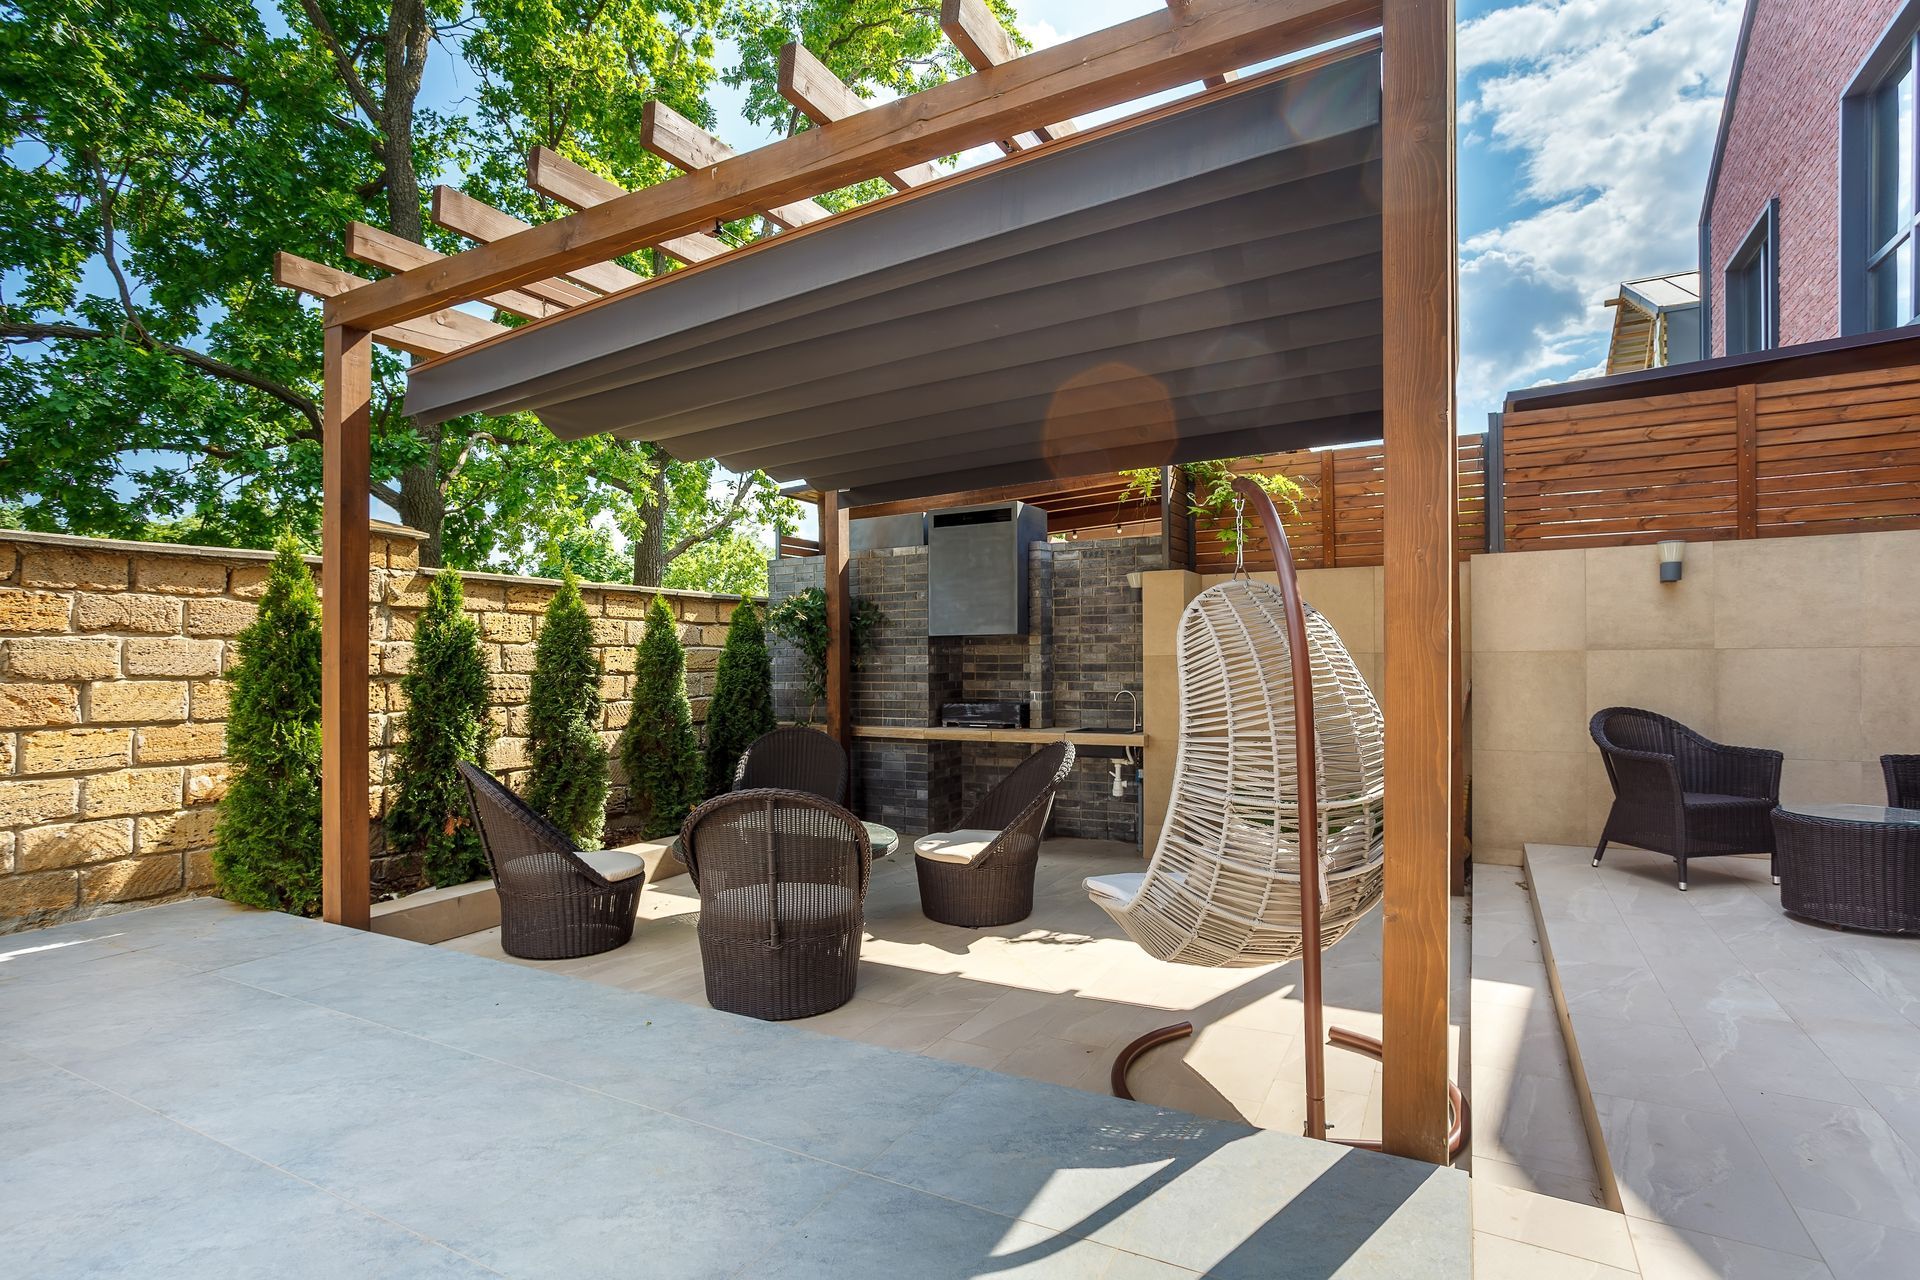
Looking to upgrade your patio? Learn about the high end design options that make motorized Renson Pergolas a smart investment for Chicago area backyards.
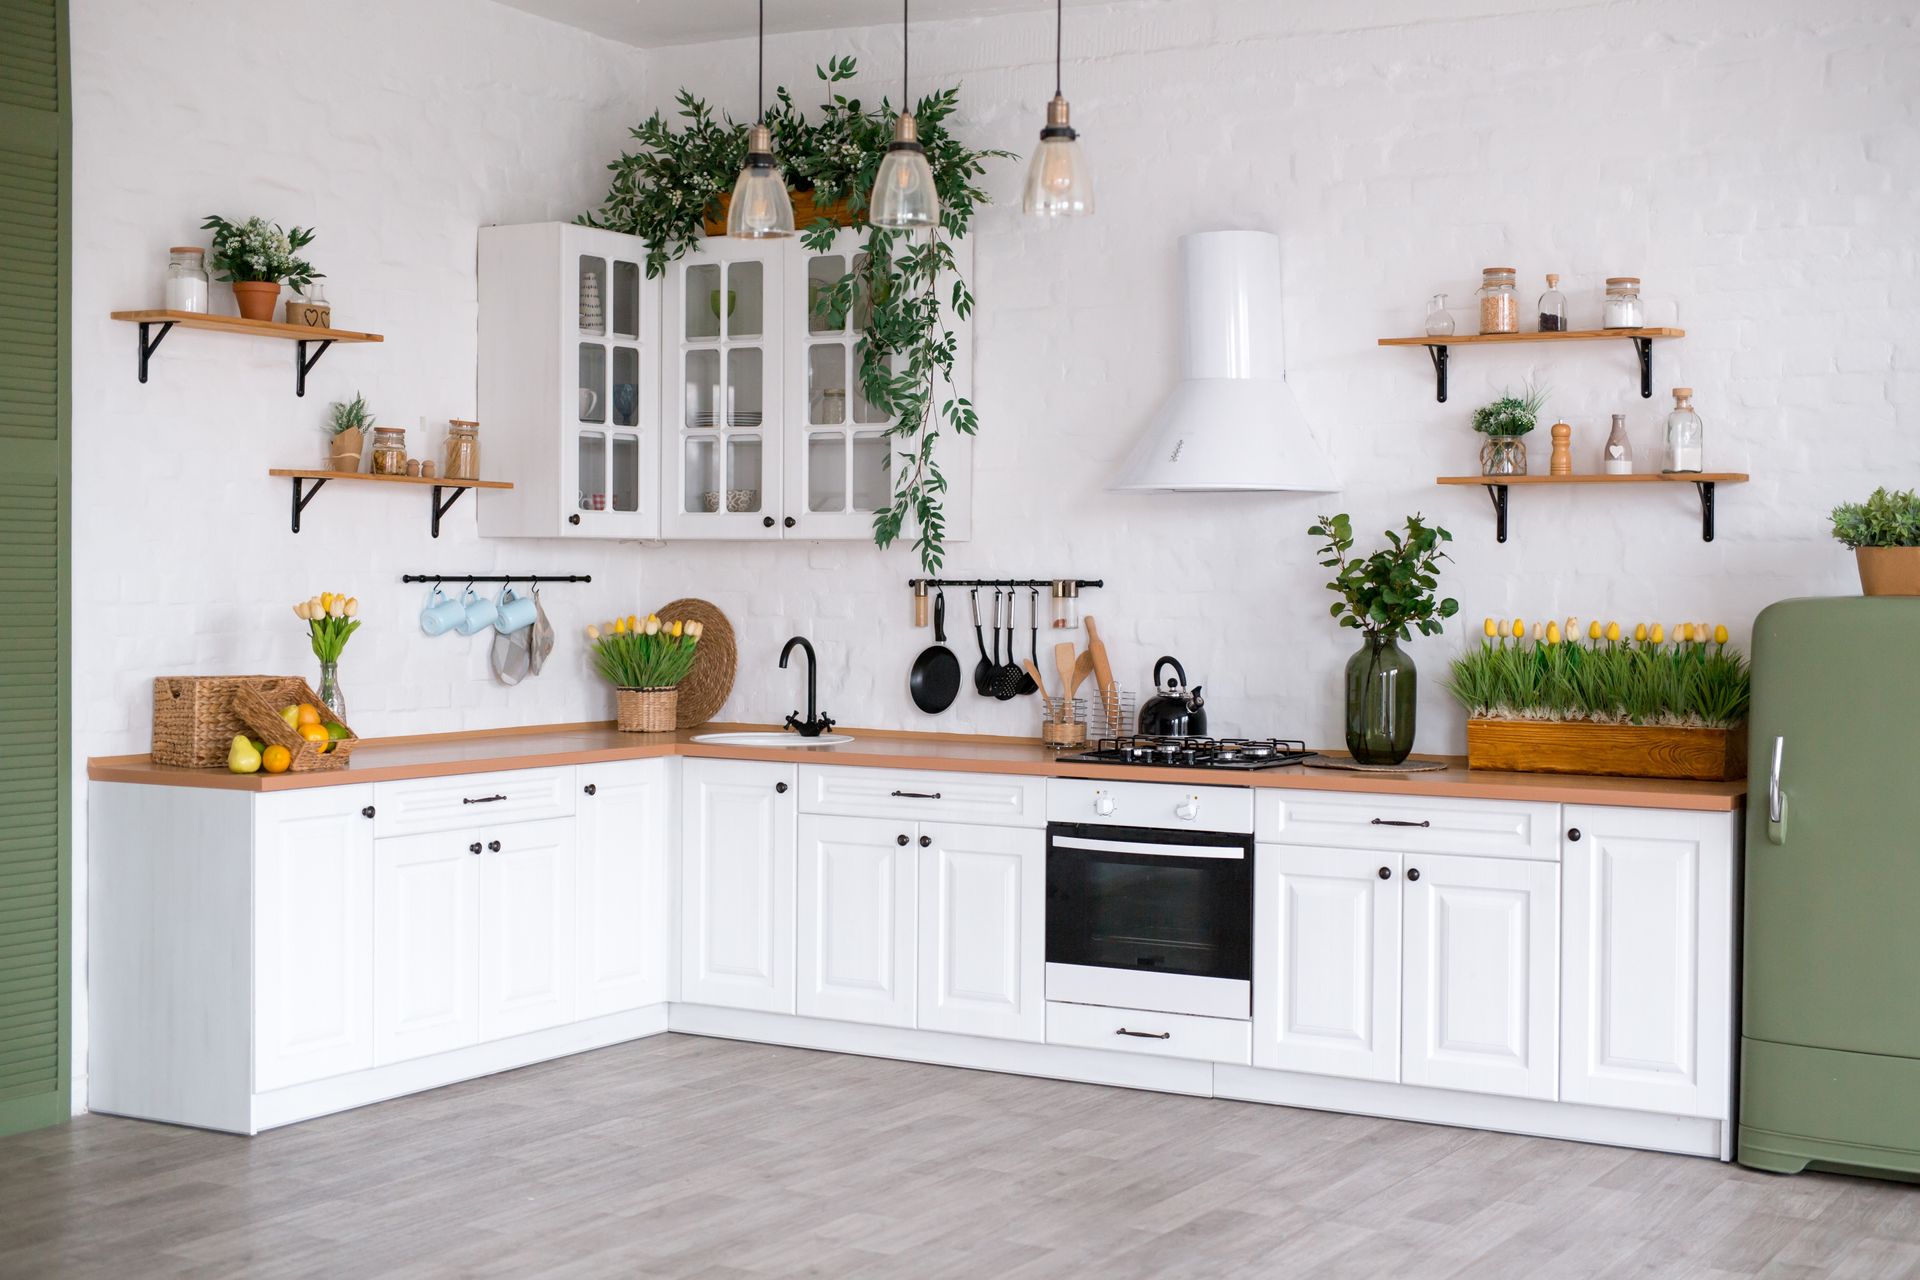
Discover why standard kitchen layouts fail during large gatherings. Our small but mighty design team shares practical solutions for better flow in your home.
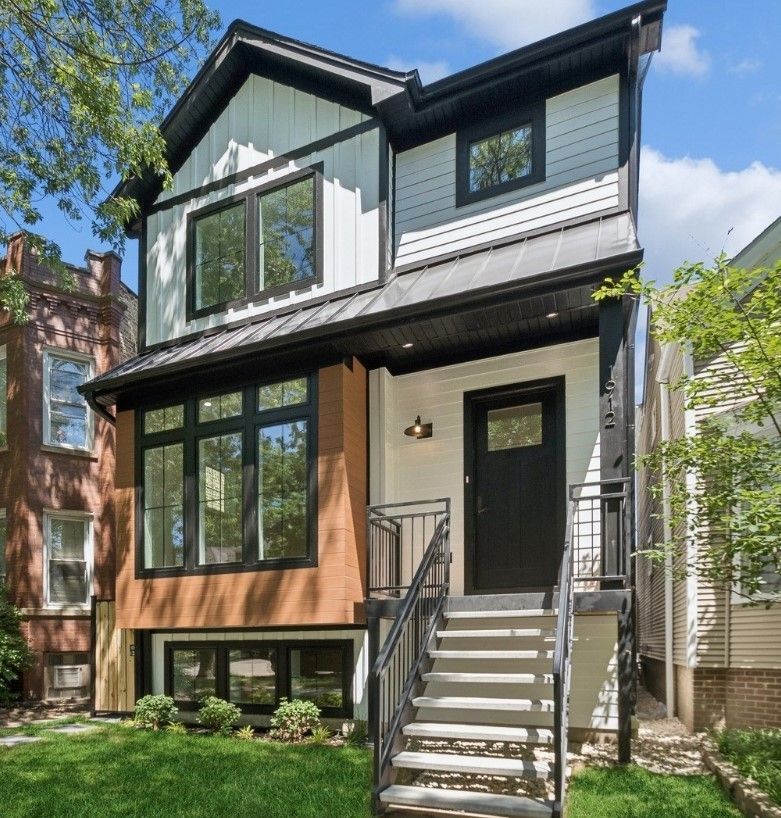
Refresh curb appeal this summer with exterior design ideas that balance color, materials, and architectural details for a polished, lasting look.
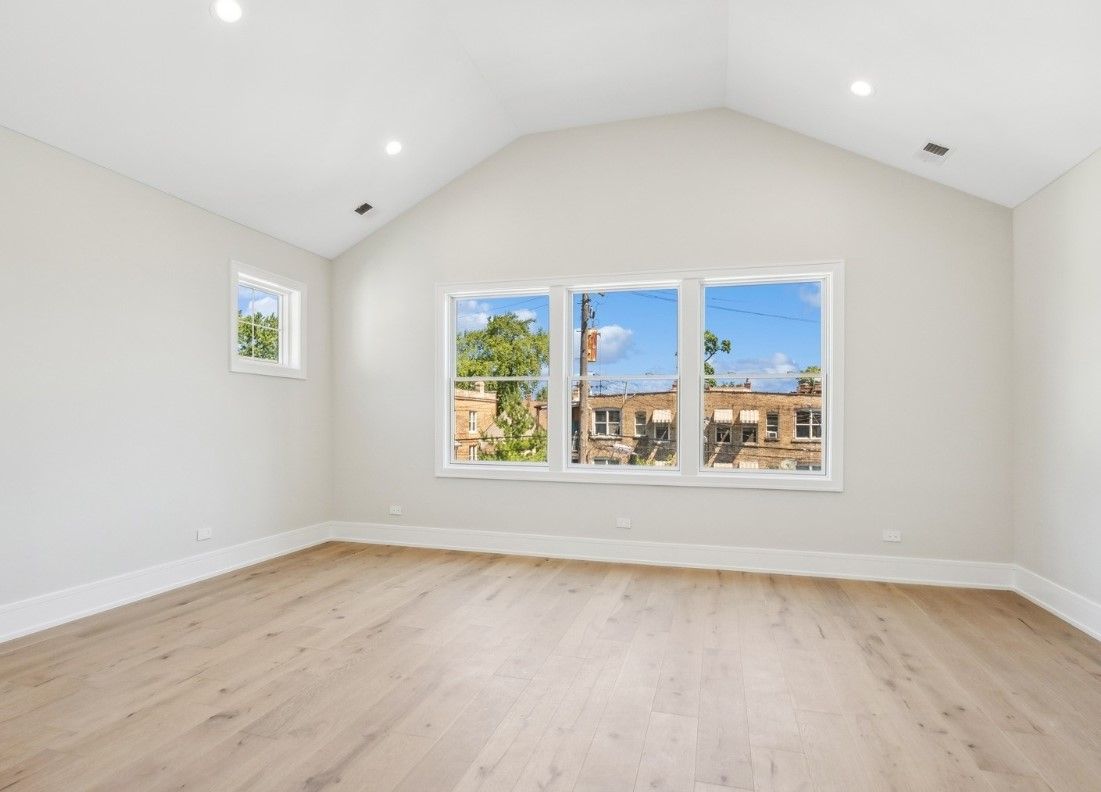
Learn how to design a home addition that looks original to your house with smart transitions, matching details, and lifestyle-focused planning.
Answer the popular question of how to create indoor-outdoor flow with layout ideas that connect kitchens, patios, and family spaces beautifully.